For Sale: 32 Stadium 377 Road, Toronto, ON - REW
Boost your listing
Listing featured. Your listing will be featured on REW.
View featured placement
$995,000
2 bd • 2 ba • 1100 sf • Townhouse
32 Stadium 377 Road
Street ViewDirections

32 Stadium Rd 377Toronto, ON, M5V 3P4

Niagara
  • 2 Bed
  • 2 Bath
  • 1100 Sqft
  • Townhouse

About this home

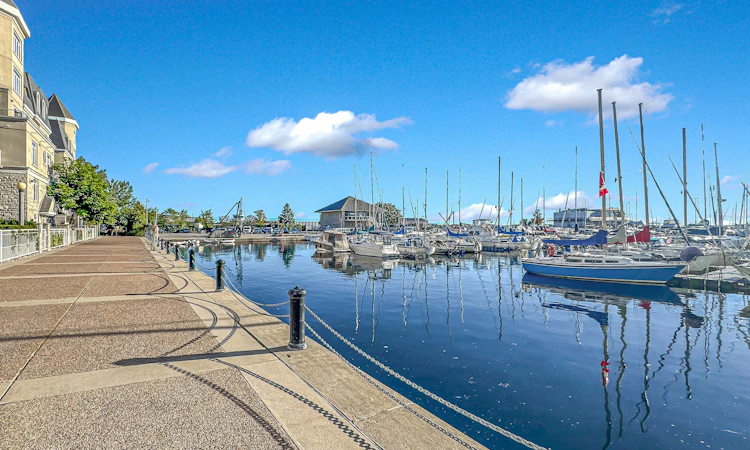
Tucked within the Marina Townhomes at South Beach enclave and positioned at the quiet, water-side end of the complex, away from the road, this beautifully appointed two-bedroom, two-bathroom condo townhouse offers a rare combination of privacy, character, and true lakeside proximity - just steps from Lake Ontario and the Waterfront Trail. The home previously underwent a major renovation of both bathrooms and the kitchen, offering a comfortable, functional layout ready for its next owner to make their own. The main level has been thoughtfully opened up, with the kitchen's upper cabinetry removed to create a seamless sightline into the living space, while a convenient powder room completes the main floor. Smart lighting switches and a main-floor smart hub screen add modern convenience throughout. Plank flooring, stainless steel appliances, and granite counters complete the kitchen, which flows into a bright living and dining area with a Juliette balcony, offering lovely sightlines out toward the marina and Lake Ontario. Upstairs, the primary bedroom provides a quiet retreat with a five-piece main bathroom, while a well-proportioned second bedroom completes the upper level. Crowning the home is a private top-floor terrace, finished with tile flooring, artificial turf, and an included fire pit, where panoramic views over the marina, Lake Ontario, and the iconic CN Tower create an idyllic setting for morning coffee or evening entertaining. A prime, deeded parking space located right next to the entry door adds everyday ease and accessibility rarely found in the complex. Residents enjoy monitored communal areas, snow removal and landscaping, visitor parking, and an unbeatable location minutes from Liberty Village, King West, and the streetcar at your door. A wonderful opportunity to embrace lakeside living in one of Toronto's most desirable waterfront communities.
Listed by: Oliver Craven, SOTHEBY`S INTERNATIONAL REALTY CANADA

Home facts and features

Price details
List Price
Gross Taxes for 2025
$4,466
Strata Maintenance Fees
$623 Monthly
Home facts
Bedrooms
2
Full Bathrooms
2
Parking Spaces
1
Property Type
Townhouse
Year Built
Built in 2002 (24 yrs old)
Cooling
Central A/C
Features
Granite Countertops
Amenities
Boating, Lake, Yacht Club
Community
Agent details
Primary Agent
Primary Broker
SOTHEBY`S INTERNATIONAL REALTY CANADA
Listing details
Days on REW
2 Days
MLS® Number
C13869102
Source
Sotheby's International Realty
Is this your listing? Help it to stand out.

Mortgage Calculator

Estimated Payments
Purchase Price
Mortgage Total
Down Payment
Amortization
25 Years
Interest Rate
3.99%

Connect with our mortgage partner

Frank Mortgage

Frank Mortgage

Canada's No Fee Mortgage Marketplace

Online mortgage broker offering quick and simple access to Canada's top lenders – compare rates and complete your mortgage in a secure online environment

Connect with a mortgage expert

The displayed rates are provided as guidance only, are not guaranteed, or are to be considered an approval of credit. Approval will be based solely on your personal situation. You are encouraged to speak with a Mortgage Professional for the most accurate information and to determine your eligibility.

Property Insights

City School
  • Public
  • 9 - 12
The Waterfront School
  • Public
  • JK - 8
Discovering Minds Montessori Preschool I
  • Private
  • Pre-K - K
Niagara Street Junior Public School
  • Public
  • JK - 6
St Mary Catholic School
  • Catholic
  • JK - 8
Charles G Fraser Public School
  • Public
  • JK - 6
Ogden Junior Public School
  • Public
  • JK - 6
Ryerson Community School
  • Public
  • JK - 8
Givins/Shaw Junior Public School
  • Public
  • JK - 6
É Élém Pierre-Elliott-Trudeau
  • Public
  • JK - 6
School catchments and distances are intended to be used as reference only. To verify enrolment eligibility for a property, contact the school directly.Report Incorrect Info
Listing data is subject to copyright, disclaimer, and additional requirements from the data provider. See our Terms of Use for terms applicable to this listing. Listing data was last updated on 2026-10-07.
We use cookies and other technologies for functionality, security, and to provide you with a personalized experience on our online services. By continuing to use our online services, you agree to our Privacy Policy and Terms of Use. For information on how to adjust your privacy settings, visit our Cookie Policy.
Dismiss

