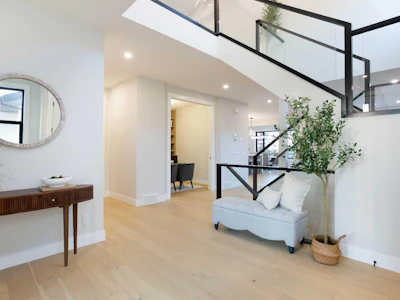
For Sale: 32 Spring Creek Point SW, Calgary, AB - REW
Boost your listing
Listing featured. Your listing will be featured on REW.
View featured placement
$1,790,000
4 bd 4 ba 3011 sf House

32 Spring Creek Point SWCalgary, AB, T3H 6J4

Springbank Hill
  • 4 Bed
  • 4 Bath
  • 3011 Sqft
  • House

About this home

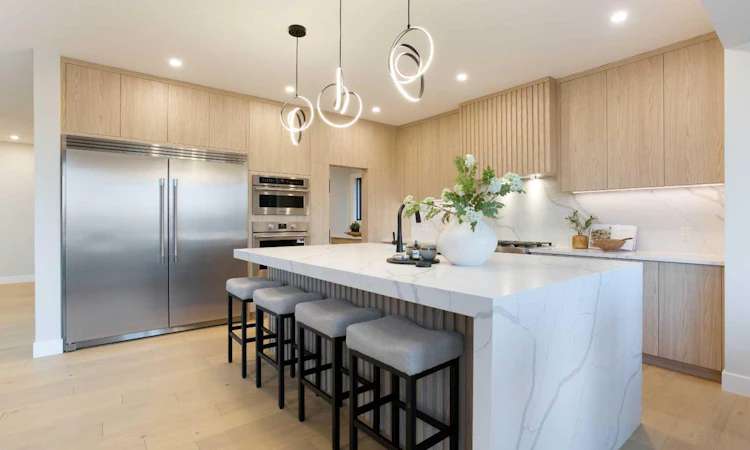
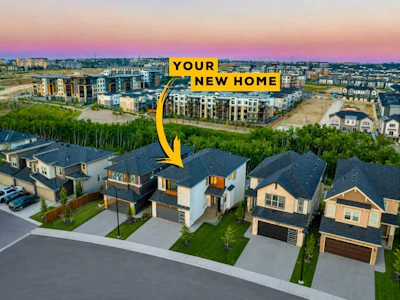
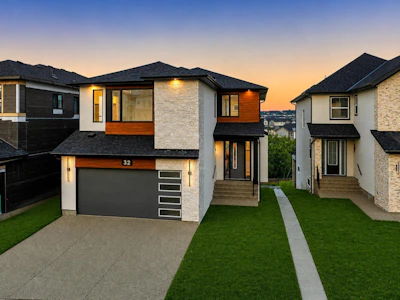
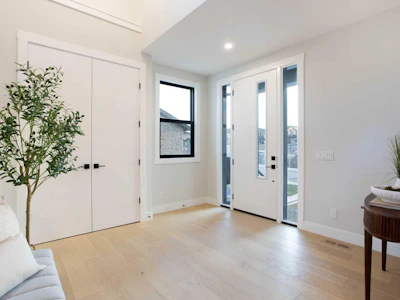
Welcome to an exceptional custom-built Shane Homes executive residence in prestigious Springbank Hill, offering over 4,300 sq. ft. of beautifully developed living space and an incredible ridge-backing location. Never lived in and showing a true 10/10, this 4-bedroom, 3.5-bathroom walkout combines privacy, scale and executive-level finishing with over $200,000 in upgrades and the added peace of mind of Alberta New Home Warranty. The main floor immediately sets the tone with 8-foot doors, beautiful finishes and an open layout designed to take full advantage of the ridge setting. At the centre of the home is an impressive chef’s kitchen featuring an oversized waterfall island, quartz and granite surfaces, a 30-inch gas cooktop, integrated wall oven and an abundance of cabinetry and prep space. The kitchen flows seamlessly into the dining and living areas, where a 74-inch fireplace creates a striking focal point and large windows bring in an abundance of natural light. A private main-floor office provides a dedicated space to work from home, while the expansive upper deck with a BBQ gas line is the perfect place to relax or entertain overlooking the ridge. Upstairs, the primary retreat features a beautifully finished spa-inspired ensuite with a freestanding soaker tub, curbless tiled shower and 10MM glass. A spacious loft adds another flexible living area alongside the secondary bedrooms. The fully developed walkout level continues the same level of finish with 9-foot ceilings, a large recreation area, custom wet bar, additional bedroom and full bathroom, all with direct access to the backyard and ridge beyond. The oversized double attached garage provides excellent room for vehicles, storage and additional toys, while upgraded HVAC, air conditioning, Black Fusion windows, 200-amp electrical service and an EV charger rough-in add to the comfort and functionality of the home. With over 4,300 sq. ft. of developed living space, a custom Shane Homes build, premium upgrades, never-lived-in condition and an outstanding ridge location, this is an exceptional opportunity to own a truly turnkey executive home in one of Calgary’s most desirable west-side communities.
Listed by
9 years experience
Croatian, Russian, French, English, Vietnamese, Punjabi, Urdu, Ukrainian, Spanish, Korean, Tagalog, Arabic, Czech, Slovak, Hebrew, Hindi
47 Awards
511 Recommendations

Home facts and features

Price details
List Price
Home facts
Bedrooms
4
Full Bathrooms
3
Partial Bathrooms
1
Parking Spaces
2
Property Type
House
Lot Size
5228 ft²
Frontage
44.88 ft
Year Built
Built in 2025 (1 yrs old)
Style
2 Storey
Heating Type
Forced Air
Cooling
Central Air
Basement Details
Full
Features
Back Yard, Bar, Double Vanity, Electric, High Ceilings, Kitchen Island, Open Floorplan, Pantry, Park, Private Yard, Schools Nearby, See Remarks, Soaking Tub, Upper Level, Walk-in Closet(s), Wet Bar
Amenities
Playground, Shopping Nearby
Appliances
Built-in Oven, Dryer, Garage Control(s), Gas Cooktop, Microwave, Refrigerator, Washer, Wine Refrigerator
Community
Agent details
Primary Agent
Primary Broker
Real Broker
Listing details
Days on REW
1 Day
MLS® Number
A2340965
Source
Pillar 9
Board
Calgary Real Estate Board
Is this your listing? Help it to stand out.

Mortgage Calculator

Estimated Payments
Purchase Price
Mortgage Total
Down Payment
Amortization
25 Years
Interest Rate
3.99%

Connect with our mortgage partner

Gurkirat Athwal

Gurkirat Athwal

CIBC Mortgage

Mortgages, made clear. Bank-trained underwriting meets real estate expertise — for buyers, owners, and investors alike.

Connect with a mortgage expert

The displayed rates are provided as guidance only, are not guaranteed, or are to be considered an approval of credit. Approval will be based solely on your personal situation. You are encouraged to speak with a Mortgage Professional for the most accurate information and to determine your eligibility.

Property Insights

Guardian Angel School
  • n/a
  • -
  • In Catchment
Rundle College Elementary School
  • n/a
  • -
  • In Catchment
Calgary Academy Collegiate
  • n/a
  • -
  • In Catchment
Calgary Academy
  • n/a
  • -
  • In Catchment
Griffith Woods School
  • n/a
  • -
  • In Catchment
Rundle College Junior High School
  • n/a
  • -
  • In Catchment
Rundle College Senior High School
  • n/a
  • -
  • In Catchment
Ernest Manning High School
  • n/a
  • -
  • In Catchment
Webber Academy
  • n/a
  • -
  • In Catchment
Dr. Roberta Bondar School
  • n/a
  • -
  • In Catchment
School catchments and distances are intended to be used as reference only. To verify enrolment eligibility for a property, contact the school directly.Report Incorrect Info
Listing data is subject to copyright, disclaimer, and additional requirements from the data provider. See our Terms of Use for terms applicable to this listing. Listing data was last updated on 2026-09-08.
We use cookies and other technologies for functionality, security, and to provide you with a personalized experience on our online services. By continuing to use our online services, you agree to our Privacy Policy and Terms of Use. For information on how to adjust your privacy settings, visit our Cookie Policy.
Dismiss