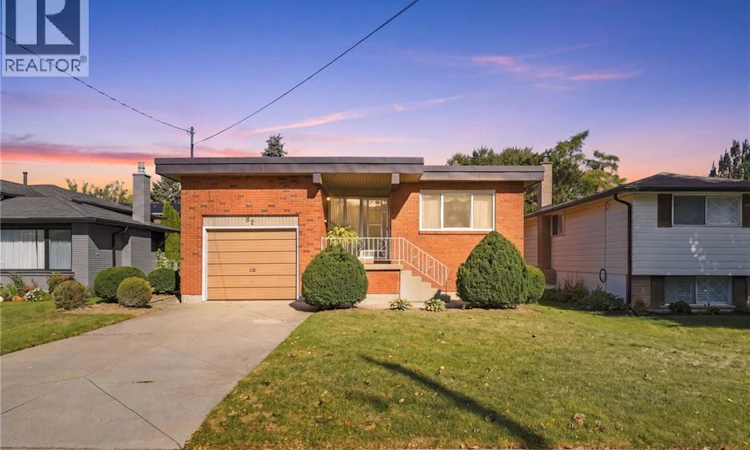
For Sale: 32 San Fernando Drive, Hamilton, ON - REW
Boost your listing
Listing featured. Your listing will be featured on REW.
View featured placement
$839,900
3 bd • 3 ba • 2443 sf • House

32 San Fernando DriveHamilton, ON, L9C 2C2

Mountview
  • 3 Bed
  • 3 Bath
  • 2443 Sqft
  • House

About this home

Welcome to 32 San Fernando Drive, a truly distinctive residence nestled in one of Hamilton’s sought-after West Mountain locations. Custom designed and built with an impressive 5-level backsplit, this spacious home offers an exceptional combination of scale, versatility, and timeless potential. The thoughtfully designed interior features a bright, open-concept main living space anchored by a spectacular vaulted, family-sized kitchen, complemented by a separate dining room and inviting living room. The expansive family room offers a cozy fireplace and walkout to the yard—perfect for both everyday family living and effortless entertaining. The upper levels offer 3 spacious bedrooms and 3 bathrooms, including a private primary suite with its own ensuite. The lower 4th and 5th levels are where this home truly stands apart, offering an abundance of additional living space and a separate walk-up entrance to and from the attached garage. Ideal for extended family, an in-law suite, home office, recreation space, or potential rental use, the possibilities are exceptional. Set on a lovely lot with generous parking and an attached garage, this is a home that was designed with flexibility well ahead of its time. Enjoy easy access to Scenic Drive, trails, schools, shopping, the 403 and Lincoln Alexander Parkway, while being surrounded by the natural beauty of Hamilton’s West Mountain. A rare opportunity to own a substantial, highly versatile home in an outstanding location. Unique homes like this don’t come along often—come experience the space, potential and lifestyle that 32 San Fernando Drive has to offer! (id:63626)
Listed by: Michael St. Jean, Salesperson, Michael St. Jean Realty Inc.

Home facts and features

Price details
List Price
Gross Taxes for 2026
$7,646
Home facts
Bedrooms
3
Full Bathrooms
2
Partial Bathrooms
1
Parking Spaces
5
Parking Details
Attached Garage
Property Type
House
Depth
Frontage
48.0 feet
Title
Freehold
Style
Other
Exterior Finish
Aluminum siding, Brick Veneer
Heating Type
Forced air, Natural gas
Cooling
Central air conditioning
Basement Details
Partially finished, Full
Features
Conservation/green belt, Skylight
Community
Agent details
Primary Agent
Michael St. Jean
Primary Broker
Michael St. Jean Realty Inc.
Listing details
Days on REW
1 Day
MLS® Number
40869520
Source
Canadian Real Estate Association

Is this your listing? Help it to stand out.

Mortgage Calculator

Estimated Payments
Purchase Price
Mortgage Total
Down Payment
Amortization
25 Years
Interest Rate
3.99%

Connect with our mortgage partner

Frank Mortgage

Frank Mortgage

Canada's No Fee Mortgage Marketplace

Online mortgage broker offering quick and simple access to Canada's top lenders – compare rates and complete your mortgage in a secure online environment

Connect with a mortgage expert

The displayed rates are provided as guidance only, are not guaranteed, or are to be considered an approval of credit. Approval will be based solely on your personal situation. You are encouraged to speak with a Mortgage Professional for the most accurate information and to determine your eligibility.

Property Insights

Mountview Junior Public School
  • Public
  • JK - 6
St. Teresa of Avila Catholic Elementary School
  • Catholic
  • JK - 8
Holbrook Junior Public School
  • Public
  • JK - 6
Glenwood Special Day School
  • Public
  • K - 8
St. Mary Catholic Secondary School
  • Catholic
  • 9 - 12
Sir Allan MacNab Secondary School
  • Public
  • 9 - 12
Regina Mundi Catholic Elementary School
  • Catholic
  • JK - 8
Chedoke Middle School
  • Public
  • JK - 8
Canadian Martyrs Catholic Elementary School
  • Catholic
  • JK - 8
Hamilton Hebrew High
  • Private
  • 9 - 12
School catchments and distances are intended to be used as reference only. To verify enrolment eligibility for a property, contact the school directly.Report Incorrect Info
Listing data is subject to copyright, disclaimer, and additional requirements from the data provider. See our Terms of Use for terms applicable to this listing. Listing data was last updated on 2026-10-06.
We use cookies and other technologies for functionality, security, and to provide you with a personalized experience on our online services. By continuing to use our online services, you agree to our Privacy Policy and Terms of Use. For information on how to adjust your privacy settings, visit our Cookie Policy.
Dismiss

