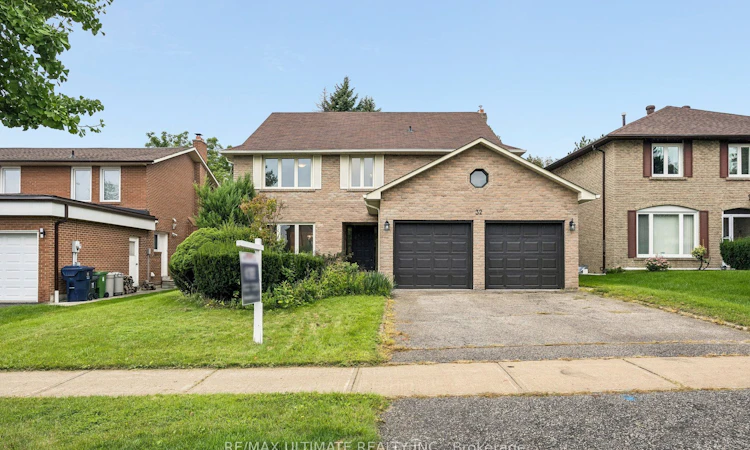
For Sale: 32 Saddletree Drive, Toronto, ON - REW
Boost your listing
Listing featured. Your listing will be featured on REW.
View featured placement
$1,790,000
6 + 1 bd 4 ba 3000 - 3500 sf House

32 Saddletree DriveToronto, ON, M2H 3L3

Bayview Woods-Steeles
  • 6 + 1 Bed
  • 4 Bath
  • 3000 - 3500 Sqft
  • House

About this home

One of the largest living spaces in the area, offering approximately 3,500 sq. ft. plus a fully finished basement. Located in a highly desirable neighbourhood with top-ranking school districts ------------ Set on a quiet, tree-lined street in the highly sought-after Bayview Woods community, this expansive family residence offers a rare opportunity for multigenerational living in one of North York's most established neighbourhoods.Thoughtfully designed with over 6 bedrooms across multiple levels, the home provides exceptional flexibility for large families, extended family living, live-in support, growing teenagers, guest accommodations, or dedicated work-from-home space - all while maintaining comfort and privacy throughout.Generous principal rooms create an inviting atmosphere for both everyday living and entertaining. Large windows fill the home with natural light, while the spacious layout offers the kind of scale and functionality that is increasingly difficult to find in the city.The upper levels provide excellent separation of living spaces, ideal for families seeking room to live together without sacrificing independence. The finished lower level adds even more versatility for recreation, extended family use, or future customization.Pride of ownership is evident throughout, offering buyers the opportunity to move in comfortably today while gradually personalizing the home over time to suit their own style and vision.Situated on a beautifully established lot close to top-rated schools, parks, transit, shopping, and major commuter routes.A rare chance to own a substantial multi generational home in a coveted North York neighbourhood with exceptional long-term potential. top-ranking schools, this is a unique opportunity to secure a legacy home in a truly unbeatable location.
Listed by: Bella Lee, Broker, FOREST HILL REAL ESTATE INC.

Home facts and features

Price details
List Price
Gross Taxes for 2025
$8,732
Home facts
Bedrooms
6 + 1
Full Bathrooms
4
Parking Spaces
6
Parking Details
Private
Property Type
House
Lot Size
52 ft x 147 ft (7735 ft²)
Depth
147.1
Frontage
52.59
Exterior Finish
Brick
Heating Type
Forced Air, Gas
Cooling
Central Air
Basement Details
Finished
Features
Park, Place Of Worship, Public Transit, Rec./Commun.Centre, School
Community
Agent details
Primary Agent
Bella Lee
Primary Broker
FOREST HILL REAL ESTATE INC.
Secondary Agent
Winston Xu
Secondary Broker
FOREST HILL REAL ESTATE INC.
Listing details
Days on REW
61 Days
Property Views
35
MLS® Number
C13150128
Source
Toronto Real Estate Board
Is this your listing? Help it to stand out.

Mortgage Calculator

Estimated Payments
Purchase Price
Mortgage Total
Down Payment
Amortization
25 Years
Interest Rate
3.99%

Connect with our mortgage partner

REW Money

REW Money

REW Money

Connect with a mortgage expert

The displayed rates are provided as guidance only, are not guaranteed, or are to be considered an approval of credit. Approval will be based solely on your personal situation. You are encouraged to speak with a Mortgage Professional for the most accurate information and to determine your eligibility.

Property Insights

Steelesview Public School
  • Public
  • JK - 5
Zion Heights Middle School
  • Public
  • 6 - 8
A Y Jackson Secondary School
  • Public
  • 9 - 12
Pineway Public School
  • Public
  • JK - 6
Holy Redeemer Catholic School
  • Catholic
  • JK - 8
Abacus Montessori & Private School
  • Private
  • 1 - 5
Cresthaven Public School
  • Public
  • JK - 5
Cliffwood Public School
  • Public
  • JK - 6
Lester B Pearson Elementary School
  • Public
  • K - 8
St. Joseph Morrow Park Catholic Secondary School
  • Catholic
  • 9 - 12
School catchments and distances are intended to be used as reference only. To verify enrolment eligibility for a property, contact the school directly.Report Incorrect Info
Listing data is subject to copyright, disclaimer, and additional requirements from the data provider. See our Terms of Use for terms applicable to this listing. Listing data was last updated on 2026-07-18.

