For Sale: 32 Ranchers Place, Okotoks, AB - REW
Boost your listing
Listing featured. Your listing will be featured on REW.
View featured placement
$875,000
4 bd • 4 ba • 2148 sf • House
32 Ranchers Place
Street ViewDirections

32 Ranchers PlaceOkotoks, AB, T1S 0G5

  • 4 Bed
  • 4 Bath
  • 2148 Sqft
  • House

About this home

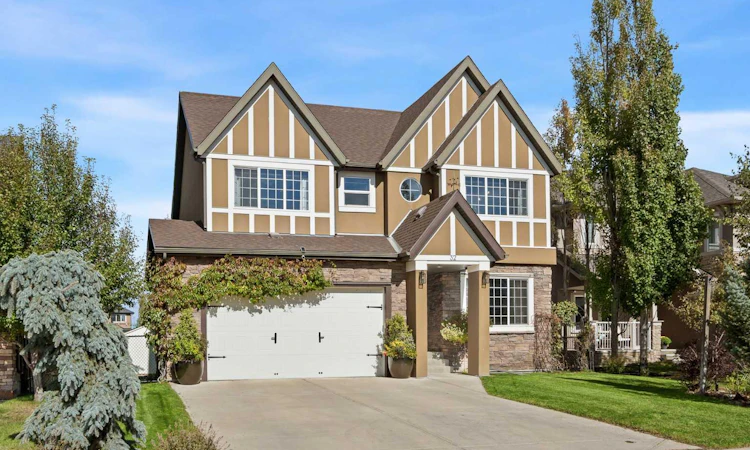
Welcome to this beautiful four-bedroom home, ideally situated on a generous 7,036 sq. ft. lot in the prestigious Air Ranch community of Okotoks. Tucked into a quiet, peaceful cul-de-sac and surrounded by estate homes, parks and pathways, this property offers an exceptional combination of comfort and luxury. From the moment you arrive, you’ll be impressed by the home’s curb appeal, featuring a concrete driveway, acrylic stucco, stone and distinctive trim detailing that create a timeless and elegant exterior. The inviting main floor is filled with natural light and features a private front den and a spacious living room with a gas fireplace and beautiful backyard views. At the heart of the home is a thoughtfully designed kitchen featuring granite countertops, a large centre island and walk-in pantry. The adjoining dining area is surrounded by windows, creating a bright and welcoming space for everyday living and entertaining, with direct access to the rear deck. The professionally landscaped backyard is designed to be enjoyed throughout the seasons. The two-tiered deck (27’8” x 15’8”) provides plenty of space for outdoor dining and lounging, complemented by a gas BBQ connection, an oversized iron fire bowl with an exposed aggregate patio surround, garden shed, mature landscaping and underground irrigation. Upstairs, the spacious primary retreat features a gas fireplace, an impressive walk-in closet with a built-in island, and a luxurious ensuite with dual sinks, soaker tub, large tiled shower and private water closet. Two additional bedrooms, a full bathroom and a convenient laundry room complete the upper level. The fully developed lower level extends the living space with a recreation room and wet bar, fourth bedroom and full bathroom—ideal for guests, teenagers or extended family. The fourth bedroom is currently used as a home gym. The oversized double attached garage (23'6" x 20'11") is insulated and drywalled, offering additional storage and a practical mudroom area. Offering a peaceful estate setting while remaining just minutes from schools, parks, recreation, golf, river pathways, shopping and everyday amenities, this is a wonderful opportunity to enjoy the distinctive lifestyle and setting of Air Ranch.
Listed by: Melissa Gallagher, Century 21 Bamber Realty LTD.

Home facts and features

Price details
List Price
Strata Maintenance Fees
$75 Monthly
Home facts
Bedrooms
4
Full Bathrooms
3
Partial Bathrooms
1
Parking Spaces
4
Parking Details
Attached Garage
Property Type
House
Lot Size
7036 ft²
Frontage
52.00 sqft
Year Built
Built in 2013 (13 yrs old)
Style
2 Storey
Exterior Finish
Stone, Stucco, Wood Frame
Heating Type
Forced Air
Cooling
Heat Pump
Basement Details
Full
Features
Airport/runway, Closet Organizers, Deck, Double Vanity, Granite Counters, Kitchen Island, Laundry Room, No Smoking Home, Open Floorplan, Pantry, Park, Playground, Schools Nearby, Shopping Nearby, Sidewalks, Skylight(s), Street Lights, Upper Level, Walk-in Closet(s), Wet Bar
Appliances
Dishwasher, Electric Range, Garage Control(s), Garburator, Range Hood, Refrigerator, Washer & Dryer, Water Softener
Agent details
Primary Agent
Primary Broker
Century 21 Bamber Realty LTD.
Secondary Agent
Secondary Broker
Century 21 Bamber Realty LTD.
Listing details
Days on REW
1 Day
MLS® Number
A2347996
Source
Pillar 9
Board
Calgary Real Estate Board
Is this your listing? Help it to stand out.

Mortgage Calculator

Estimated Payments
Purchase Price
Mortgage Total
Down Payment
Amortization
25 Years
Interest Rate
3.99%

Connect with our mortgage partner

Gurkirat Athwal

Gurkirat Athwal

CIBC Mortgage

Mortgages, made clear. Bank-trained underwriting meets real estate expertise — for buyers, owners, and investors alike.

Connect with a mortgage expert

The displayed rates are provided as guidance only, are not guaranteed, or are to be considered an approval of credit. Approval will be based solely on your personal situation. You are encouraged to speak with a Mortgage Professional for the most accurate information and to determine your eligibility.

Property Insights

Holy Trinity Academy
  • n/a
  • -
Dr. Morris Gibson School
  • n/a
  • -
Good Shepherd School
  • n/a
  • -
École Beausoleil
  • n/a
  • -
Percy Pegler Elementary School
  • n/a
  • -
Okotoks Junior High School
  • n/a
  • -
Cameron Crossing School
  • n/a
  • -
Strathcona-Tweedsmuir School
  • n/a
  • -
St. Luke's Outreach Centre Drumheller
  • n/a
  • -
St. Luke's Outreach Centre Okotoks
  • n/a
  • -
School catchments and distances are intended to be used as reference only. To verify enrolment eligibility for a property, contact the school directly.Report Incorrect Info
Listing data is subject to copyright, disclaimer, and additional requirements from the data provider. See our Terms of Use for terms applicable to this listing. Listing data was last updated on 2026-10-02.
We use cookies and other technologies for functionality, security, and to provide you with a personalized experience on our online services. By continuing to use our online services, you agree to our Privacy Policy and Terms of Use. For information on how to adjust your privacy settings, visit our Cookie Policy.
Dismiss

