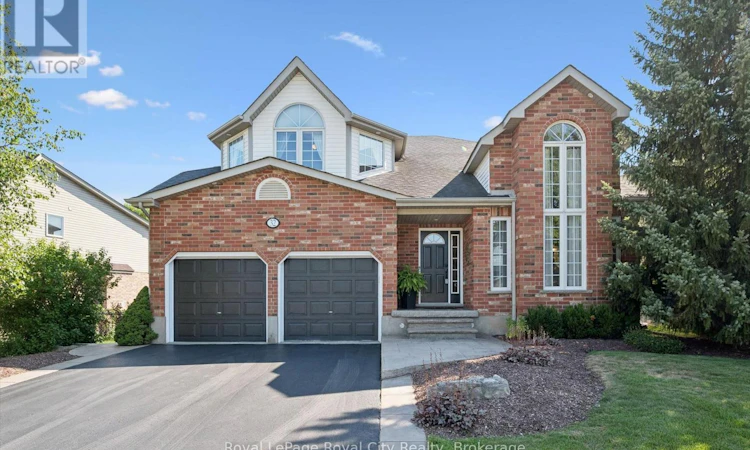
For Sale: 32 Pine Ridge Drive, Guelph, ON - REW
Boost your listing
Listing featured. Your listing will be featured on REW.
View featured placement
$1,200,000
5 bd 4 ba 2000 - 2499 sf House

32 Pine Ridge DriveGuelph, ON, N1L 1K3

Pine Ridge
  • 5 Bed
  • 4 Bath
  • 2000 - 2499 Sqft
  • House

About this home

Welcome to 32 Pine Ridge Drive, an exceptional two-storey home in Guelph's highly sought-after Pine Ridge neighbourhood. Impeccably maintained and thoughtfully designed, this spacious family home offers the perfect combination of elegance, comfort, and functionality.Step inside to a sun-filled family room with soaring ceilings before flowing into the formal dining room, perfect for hosting family gatherings. The beautifully appointed kitchen features stainless steel appliances, under-cabinet lighting, and abundant cabinetry, while the adjoining breakfast area opens directly onto the expansive back deck for effortless indoor-outdoor living, complete with a remote-controlled awning. The cozy living room, centred around a gas fireplace, offers the perfect place to unwind. A convenient two-piece powder room and laundry/mudroom with direct access to the double-car garage add everyday practicality to this well-designed level.Upstairs, the spacious primary suite is a true retreat with approximately 280 sq. ft. of bedroom space, two closets, and a spa-inspired ensuite featuring a double vanity, soaker tub, and walk-in shower. Two additional generously sized bedrooms, a four-piece bathroom with a skylight, and a versatile loft area ideal for a home office or reading nook provide flexible space to suit your family's needs.The finished walkout basement provides even more living space with a large recreation room, two additional bedrooms, and a three-piece bathroom, perfect for guests, teenagers, or multi-generational living.Outside, enjoy a beautifully landscaped backyard featuring a patio, hot tub, garden shed, and mature gardens. With direct access to the Pine Ridge Trail beside the home and greenspace extending behind the property, you'll appreciate the added privacy and natural surroundings. Walking distance to excellent schools, parks, and scenic trails, this outstanding home offers an exceptional lifestyle in one of Guelph's most desirable family neighbourhoods. (id:63626)
Listed by: Andra Arnold, Salesperson, Royal LePage Royal City Realty

Home facts and features

Price details
List Price
Gross Taxes for 2025
$8,990
Home facts
Bedrooms
5
Full Bathrooms
3
Partial Bathrooms
1
Parking Spaces
4
Parking Details
Attached Garage, Garage
Property Type
House
Depth
100.3 feet
Frontage
72.7 feet
Title
Freehold
Exterior Finish
Brick, Vinyl siding
Heating Type
Forced air, Natural gas
Cooling
Central air conditioning
Basement Details
Finished, Full, Separate entrance, Walk out, , ,
Features
Fireplace(s)
Appliances
Central Vacuum, Dishwasher, Dryer, Hood Fan, Microwave, Refrigerator, Washer, Water Heater, Water softener, Window Coverings
Community
Agent details
Primary Agent
Andra Arnold
Primary Broker
Royal LePage Royal City Realty
Secondary Agent
KELLY ARNOLD
Secondary Broker
Royal LePage Royal City Realty
Listing details
Days on REW
1 Day
MLS® Number
X13646400
Source
Canadian Real Estate Association

Is this your listing? Help it to stand out.

Mortgage Calculator

Estimated Payments
Purchase Price
Mortgage Total
Down Payment
Amortization
25 Years
Interest Rate
3.99%

Connect with our mortgage partner

REW Money

REW Money

REW Money

Connect with a mortgage expert

The displayed rates are provided as guidance only, are not guaranteed, or are to be considered an approval of credit. Approval will be based solely on your personal situation. You are encouraged to speak with a Mortgage Professional for the most accurate information and to determine your eligibility.

Property Insights

St Paul Catholic School
  • Catholic
  • JK - 8
St Ignatius of Loyola Catholic School
  • Catholic
  • JK - 8
Westminster Woods Public School
  • Public
  • JK - 8
Sir Isaac Brock Public School
  • Public
  • JK - 8
Rickson Ridge Public School
  • Public
  • JK - 8
Bishop Macdonell Catholic Secondary School
  • Catholic
  • 9 - 12
Ecole Arbour Vista Public School
  • Public
  • JK - 8
St Michael Catholic School
  • Catholic
  • JK - 8
Jean Little Public School
  • Public
  • JK - 8
Fred A Hamilton Public School
  • Public
  • JK - 6
School catchments and distances are intended to be used as reference only. To verify enrolment eligibility for a property, contact the school directly.Report Incorrect Info
Listing data is subject to copyright, disclaimer, and additional requirements from the data provider. See our Terms of Use for terms applicable to this listing. Listing data was last updated on 2026-08-06.
We use cookies and other technologies for functionality, security, and to provide you with a personalized experience on our online services. By continuing to use our online services, you agree to our Privacy Policy and Terms of Use. For information on how to adjust your privacy settings, visit our Cookie Policy.
Dismiss

