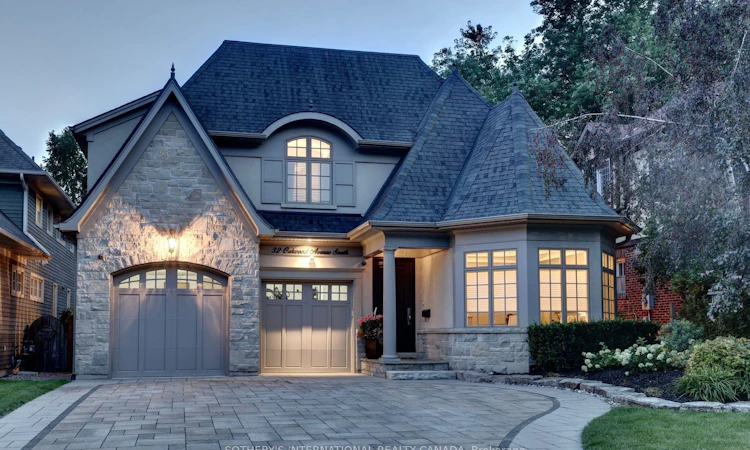
For Sale: 32 Oakwood Avenue S, Mississauga, ON - REW
Boost your listing
Listing featured. Your listing will be featured on REW.
View featured placement
$3,249,000
4 + 1 bd 5 ba 3000 - 3500 sf House

32 S Oakwood AvenueMississauga, ON, L5G 3L3

Port Credit
  • 4 + 1 Bed
  • 5 Bath
  • 3000 - 3500 Sqft
  • House

About this home

Welcome home to luxury & simplicity in this charming family home located in prestigious Port Credit just steps to Lake Ontario along the waterfront trail. This custom built home is an entertainers dream offering a chef's gourmet kitchen with sub-zero fridge, miele dishwasher, dacor gas cooktop, warming drawer, cafe oven and expansive granite centre island with oversized sink. The French doors lead you out to the backyard pool & cabana and is a sun worshippers paradise offering a south west exposure. The warm & inviting great room with its vaulted ceiling and sparkling chandelier offers a stunning view overlooking the tranquil back yard oasis with immaculately manicured landscaping including artificial turf. On the second floor you will discover the primary bedroom retreat with soaring vaulted ceilings, spa bathroom with heated floors, luxuriously sized walk in closet, 3 additional bedrooms and laundry room. The basement features a gym with custom installed floors, guest bedroom, 3-piece bathroom, recreation room with walk out to backyard, multiple storage rooms and 2 separate staircases for access. One of a kind design by David Small, beautifully crafted by Legend Homes with a Solda installed custom gunite in-ground pool. New sump pump and sewage ejector installed April 2024.
Listed by: Monique Leblanc-Smith, SOTHEBY`S INTERNATIONAL REALTY CANADA

Home facts and features

Price details
List Price
Gross Taxes for 2026
$20,442
Home facts
Bedrooms
4 + 1
Full Bathrooms
5
Parking Spaces
7
Parking Details
Private Double
Property Type
House
Lot Size
50 ft x 140 ft (7000 ft²)
Depth
140.0
Frontage
50.0
Year Built
16 - 30 yrs old
Exterior Finish
Stone, Stucco (Plaster)
Heating Type
Forced Air, Gas
Cooling
Central Air
Pool
Inground
Basement Details
Full, Finished with Walk-Out
Features
Alarm System, Carbon Monoxide Detectors, Deck, Fenced Yard, Landscaped, Lawn Sprinkler System, Library, Marina, Monitored, Park, Privacy, Public Transit, Rec./Commun.Centre, Security System, Smoke Detector, Year Round Living
Community
Agent details
Primary Agent
Primary Broker
SOTHEBY`S INTERNATIONAL REALTY CANADA
Secondary Agent
Secondary Broker
SOTHEBY'S INTERNATIONAL REALTY CANADA
Listing details
Days on REW
1 Day
MLS® Number
W13693266
Source
Toronto Real Estate Board
Is this your listing? Help it to stand out.

Mortgage Calculator

Estimated Payments
Purchase Price
Mortgage Total
Down Payment
Amortization
25 Years
Interest Rate
3.99%

Connect with our mortgage partner

REW Money

REW Money

REW Money

Connect with a mortgage expert

The displayed rates are provided as guidance only, are not guaranteed, or are to be considered an approval of credit. Approval will be based solely on your personal situation. You are encouraged to speak with a Mortgage Professional for the most accurate information and to determine your eligibility.

Property Insights

Forest Avenue Public School
  • Public
  • JK - 6
Mentor College
  • Private
  • JK - 12
Mentor College Primary Campus
  • Private
  • JK - 12
Blyth Academy Mississauga - Adamson
  • Private
  • 11 - 12
Mineola Public School
  • Public
  • JK - 6
Port Credit Secondary School
  • Public
  • 9 - 12
Riverside Public School
  • Public
  • JK - 8
Janet I. McDougald Public School
  • Public
  • JK - 5
Kenollie Public School
  • Public
  • JK - 6
St Dominic School
  • Catholic
  • JK - 8
School catchments and distances are intended to be used as reference only. To verify enrolment eligibility for a property, contact the school directly.Report Incorrect Info
Listing data is subject to copyright, disclaimer, and additional requirements from the data provider. See our Terms of Use for terms applicable to this listing. Listing data was last updated on 2026-08-19.
We use cookies and other technologies for functionality, security, and to provide you with a personalized experience on our online services. By continuing to use our online services, you agree to our Privacy Policy and Terms of Use. For information on how to adjust your privacy settings, visit our Cookie Policy.
Dismiss

