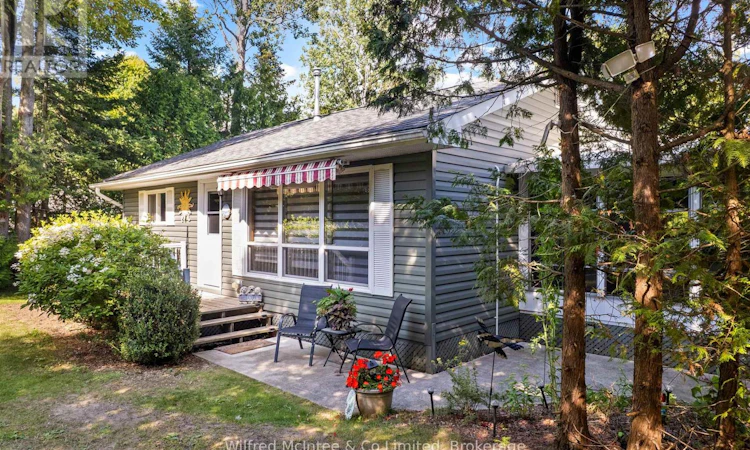
For Sale: 32 Mohawk Drive, Guelph, ON - REW
Boost your listing
Listing featured. Your listing will be featured on REW.
View featured placement
$224,900
2 bd 1 ba 700 - 1099 sf House

32 Mohawk DriveGuelph, ON, N0H 2L0

Brant
  • 2 Bed
  • 1 Bath
  • 700 - 1099 Sqft
  • House

About this home

Welcome to 32 Mohawk DRIVE, a beautifully maintained, fully furnished seasonal leased-land cottage set on a private, generous lot just three minutes from the sandy beach. This charming, turn-key cottage offers a wonderful combination of indoor and outdoor living with plenty of space to relax and entertain.The inviting open-concept living area features a heat pump/AC and propane fireplace, flowing into the dining area and kitchen. The cottage offers two bedrooms, a three-piece bath, and a private rear seasonal sunroom - a truly unique and versatile space with sliders leading to the rear deck and a Murphy bed providing additional sleeping accommodations for guests.Step outside from the sunroom to a covered outdoor dining area beneath the canopy, creating the perfect spot for morning coffee, casual meals or relaxing with friends. Enjoy summer evenings around the firepit, unwind in one of the hammocks, or take advantage of the additional workshop/bunkhouse, offering flexible space for hobbies, storage or guests.The mature property is beautifully established with plants, flowers and greenery, creating a private and welcoming setting. Fully furnished and ready to enjoy, this is a special cottage with a comfortable, functional layout and all the elements needed for a wonderful summer getaway.Yearly leased-land fee: $5,250Yearly service fee: $1,300 (id:63626)
Listed by: GAIL R. SCHUETT, Salesperson, Wilfred McIntee & Co Limited

Home facts and features

Price details
List Price
Home facts
Bedrooms
2
Full Bathrooms
1
Parking Spaces
5
Parking Details
No Garage
Property Type
House
Depth
150 feet
Frontage
100.0 feet
Title
Leasehold
Style
Raised bungalow
Exterior Finish
Vinyl siding
Heating Type
Heat Pump, Other
Features
Canopy, Carpet Free, Lighting, Wooded area
Appliances
Water Heater
Community
Agent details
Primary Agent
GAIL R. SCHUETT
Primary Broker
Wilfred McIntee & Co Limited
Listing details
Days on REW
3 Days
Property Views
12
MLS® Number
X13703938
Source
Canadian Real Estate Association

Is this your listing? Help it to stand out.

Mortgage Calculator

Estimated Payments
Purchase Price
Mortgage Total
Down Payment
Amortization
25 Years
Interest Rate
3.99%

Connect with our mortgage partner

REW Money

REW Money

REW Money

Connect with a mortgage expert

The displayed rates are provided as guidance only, are not guaranteed, or are to be considered an approval of credit. Approval will be based solely on your personal situation. You are encouraged to speak with a Mortgage Professional for the most accurate information and to determine your eligibility.

Property Insights

Brant Avenue Public School
  • Public
  • JK - 6
St Patrick Catholic School
  • Catholic
  • JK - 8
Waverley Drive Public School
  • Public
  • JK - 8
Resurrection Christian Academy
  • Private
  • PS - 8
Trillium Waldorf School
  • Private
  • K - 8
É Élém L'Odyssée
  • Public
  • JK - 6
Edward Johnson Public School
  • Public
  • JK - 6
Holy Rosary Catholic School
  • Catholic
  • JK - 8
Ottawa Crescent Public School
  • Public
  • JK - 6
John F Ross Collegiate Vocational Institute
  • Public
  • 9 - 12
School catchments and distances are intended to be used as reference only. To verify enrolment eligibility for a property, contact the school directly.Report Incorrect Info
Listing data is subject to copyright, disclaimer, and additional requirements from the data provider. See our Terms of Use for terms applicable to this listing. Listing data was last updated on 2026-08-24.
We use cookies and other technologies for functionality, security, and to provide you with a personalized experience on our online services. By continuing to use our online services, you agree to our Privacy Policy and Terms of Use. For information on how to adjust your privacy settings, visit our Cookie Policy.
Dismiss

