For Sale: 32 June Callwood Way, Brantford, ON - REW
Boost your listing
Listing featured. Your listing will be featured on REW.
View featured placement
$629,000
3 + 1 bd 4 ba 1500 - 2000 sf Townhouse

32 June Callwood WayBrantford, ON, N3T 0T7

  • 3 + 1 Bed
  • 4 Bath
  • 1500 - 2000 Sqft
  • Townhouse

About this home

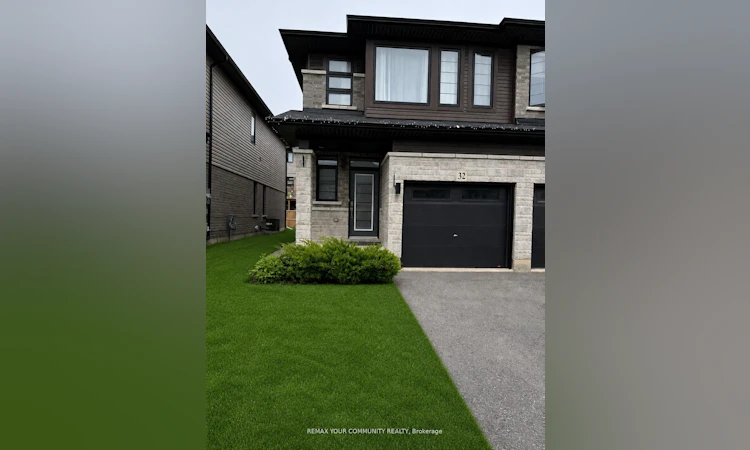
Welcome to this beautifully upgraded end-unit 3+1 bedroom, 4-bathroom townhouse featuring a finished legal basement apartment with a separate entrance, perfect for extended family, guests, or rental income. Step inside through the inviting front door with a stylish glass insert and discover a bright, open-concept main floor enhanced by 9-foot ceilings and elegant vinyl flooring throughout. The sun-filled living room is bathed in natural light from a large window and patio door that opens to the fully fenced backyard, ideal for entertaining or relaxing outdoors.The modern kitchen is designed for both style and functionality, offering abundant cabinetry,quartz counter tops, a double sink, stainless steel appliances and spacious centre island. The main level also features a convenient powder room and direct access to the garage. Upstairs,you'll find three generously sized bedrooms, including a bright primary retreat with three windows, a walk-in closet, and a private 4-piece ensuite. The second bedroom also offers a walk-in closet, while the third features a spacious closet. A second full 4-piece bathroom and the convenience of second-floor laundry complete the upper level. The legal studio basement apartment is an excellent mortgage helper or Private living space for a single occupant. It features a separate entrance, large windows that fill the space with natural light, durable vinyl flooring throughout, a double-door closet with built-in organizers, ensuite laundry, a modern 4-piece bathroom, and a well-appointed kitchen with extended cabinetry, appliances,double sink and a stylish backsplash. ldeally located in Brantford's desirable west end, this home is situated in a welcoming, family-friendly neighborhood within walking distance of the new community center featuring a library, indoor swimming pool, and elementary school. Enjoy easy access to Walter Gretzky Elementary School, St. Basil Catholic Elem. School, Assumption College School, shopping plazas...**
Listed by: Tatiana Rolinsky, Salesperson, REMAX YOUR COMMUNITY REALTY

Home facts and features

Price details
List Price
Gross Taxes for 2026
$4,579
Home facts
Bedrooms
3 + 1
Full Bathrooms
4
Parking Spaces
2
Parking Details
Mutual, Front Yard Parking
Property Type
Townhouse
Year Built
0 - 5 yrs old
Exterior Finish
Brick, Vinyl Siding
Heating Type
Forced Air, Gas
Cooling
Central Air
Basement Details
Apartment, Walk-Up
Features
Fenced Yard, Park, Public Transit, School, School Bus Route, Year Round Living
Agent details
Primary Agent
Tatiana Rolinsky
Primary Broker
REMAX YOUR COMMUNITY REALTY
Listing details
Days on REW
5 Days
MLS® Number
X13560648
Source
Toronto Real Estate Board
Is this your listing? Help it to stand out.

Mortgage Calculator

Estimated Payments
Purchase Price
Mortgage Total
Down Payment
Amortization
25 Years
Interest Rate
3.99%

Connect with our mortgage partner

REW Money

REW Money

REW Money

Connect with a mortgage expert

The displayed rates are provided as guidance only, are not guaranteed, or are to be considered an approval of credit. Approval will be based solely on your personal situation. You are encouraged to speak with a Mortgage Professional for the most accurate information and to determine your eligibility.

Property Insights

Walter Gretzky School
  • Public
  • JK - 8
St. Basil School
  • Catholic
  • JK - 8
Assumption College School
  • Catholic
  • 9 - 12
Ryerson Heights Elementary School
  • Public
  • JK - 8
St. Gabriel Catholic Elementary School
  • Catholic
  • JK - 8
St. Theresa School
  • Catholic
  • JK - 8
Agnes Hodge Public School
  • Public
  • JK - 8
ÉÉC Sainte-Marguerite-Bourgeoys-Brantfrd
  • Catholic
  • JK - 8
Princess Elizabeth Public School
  • Public
  • JK - 8
Dufferin Public School
  • Public
  • JK - 8
School catchments and distances are intended to be used as reference only. To verify enrolment eligibility for a property, contact the school directly.Report Incorrect Info
Listing data is subject to copyright, disclaimer, and additional requirements from the data provider. See our Terms of Use for terms applicable to this listing. Listing data was last updated on 2026-07-18.

