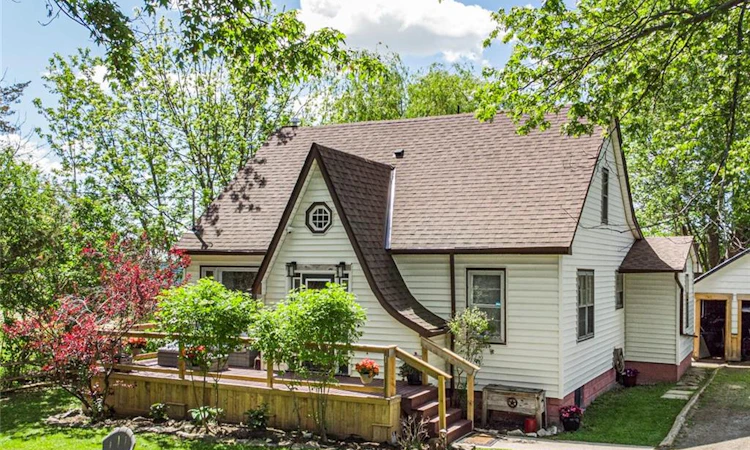
For Sale: 32 Grant Avenue, Cayuga, ON - REW
Boost your listing
Listing featured. Your listing will be featured on REW.
View featured placement
$499,900
3 bd 2 ba 1185 sf House

32 Grant AvenueCayuga, ON, N1A 1Y2

  • 3 Bed
  • 2 Bath
  • 1185 Sqft
  • House

About this home

Escape to peaceful country living on this exceptional nearly one-acre property in the desirable hamlet of Byng, just minutes from Dunnville. This charming 3-bedroom, 2-bathroom home combines character, updates, and the space you've been searching for. The bright and inviting floor plan features a main-floor primary bedroom, two upstairs bedrooms, two updated bathrooms, and updated electrical, providing comfort and peace of mind. Corner private lot with countryside views and plenty of natural light and cool breeze. Outside, enjoy your own private retreat with a 6-seat hot tub overlooking expansive yard with endless possibilities for entertaining, gardening, a future workshop, or simply enjoying the privacy that only a property of this size can offer. The lower level provides additional flexible space with excellent potential for an in-law suite, recreation room, home office, or hobby area to suit your needs. Located just minutes from the Grand River, marina, beaches, schools, shopping, and all the amenities of Dunnville, this property offers the perfect balance of rural tranquility and everyday convenience. With a newer roof (2019), and an incredible lot that's becoming increasingly difficult to find with an added bonus of a road easement at the back of the property. An appealing opportunity for investors, builders, or larger families looking for long-term possibilities.
Listed by: Angela Smuk, Realty Network

Home facts and features

Price details
List Price
Gross Taxes for 2026
$2,859
Home facts
Bedrooms
3
Full Bathrooms
2
Parking Spaces
4
Parking Details
Detached Garage
Property Type
House
Lot Size
70 ft x 0 ft (0 ft²)
Depth
0.0
Frontage
70.8
Heating Type
Natural Gas,Hot Water-Other
Basement Details
Full,Partially Finished,Sump Pump
Features
Alarm System, In Area
Appliances
Dryer, Hot Tub "all As Is Condition, Refrigerator, Stove, Washer
Agent details
Primary Agent
Primary Broker
Realty Network
Listing details
Days on REW
2 Days
Property Views
14
MLS® Number
40847528
Source
Information Technology Systems Ontario
Board
Cornerstone Association of REALTORS®
Is this your listing? Help it to stand out.

Mortgage Calculator

Estimated Payments
Purchase Price
Mortgage Total
Down Payment
Amortization
25 Years
Interest Rate
3.99%

Connect with our mortgage partner

REW Money

REW Money

REW Money

Connect with a mortgage expert

The displayed rates are provided as guidance only, are not guaranteed, or are to be considered an approval of credit. Approval will be based solely on your personal situation. You are encouraged to speak with a Mortgage Professional for the most accurate information and to determine your eligibility.

Property Insights

Grandview Central Public School
  • Public
  • JK - 8
Dunnville Secondary School
  • Public
  • 9 - 12
St. Michael's School
  • Catholic
  • JK - 8
Fairview Avenue Public School
  • Public
  • JK - 8
Thompson Creek Elementary School
  • Public
  • JK - 8
School catchments and distances are intended to be used as reference only. To verify enrolment eligibility for a property, contact the school directly.Report Incorrect Info
Listing data is subject to copyright, disclaimer, and additional requirements from the data provider. See our Terms of Use for terms applicable to this listing. Listing data was last updated on 2026-07-14.

