For Sale: 32 Glenrill Place, Ottawa, ON - REW
Boost your listing
Listing featured. Your listing will be featured on REW.
View featured placement
$999,800
4 bd 4 ba 3000 - 3499 sf House
32 Glenrill Place
Street ViewDirections

32 Glenrill PlaceOttawa, ON, K2M 2T5

Bridlewood - Emerald Meadows
  • 4 Bed
  • 4 Bath
  • 3000 - 3499 Sqft
  • House

About this home

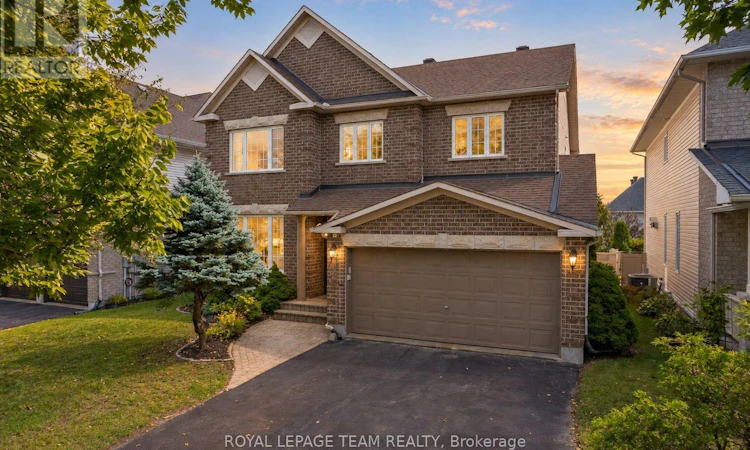
Perched at the high point near the end of a quiet street in established, family-friendly Emerald Meadows, this meticulously maintained Minto Naismith pairs timeless character with a layout designed for family life and easy commuting. Double entry doors open to a bright foyer, where 9' ceilings, rich jatoba hardwood, graceful archways & a sweeping curved staircase create an impressive sense of space. Expansive windows & long sightlines enhance the open living & dining areas, flowing naturally into a generous eat-in kitchen designed for busy family life, w/ extended-height cabinetry, pantry storage, an extended peninsula & heated floors. A sun-filled breakfast alcove wrapped in windows opens to the rear yard & patio for easy al fresco dining & entertaining. The kitchen also connects naturally to the adjoining family room, where a gas fireplace & large window overlooking the backyard create a comfortable place to gather & unwind. Rich jatoba hardwood flooring continues across the upper level, leading to a spacious primary suite w/ oversized walk-in closet & serene 5-pc ensuite. Heated floors, a deep soaker tub, warm wood accents & a floor-to-ceiling stone feature wall create a calming, spa-like space. Three add'l bedrooms offer flexibility - two w/ walk-in closets & one w/ a private ensuite - while an updated 4-pc family bathroom completes the level. The finished lower level boasts a spacious recroom w/ a warm wood-plank ceiling, pot lighting & laminate flooring, along w/ a substantial workshop & utility area. Everyday convenience continues w/ a main-level laundry room w/ utility sink & cabinetry. Outdoors, mature trees & perennial gardens complement the interlock walkway, covered front porch & PVC-fenced backyard. Surrounded by everyday conveniences w/ easy access to parks, schools, transit & major routes, this well-connected Emerald Meadows location is ideally suited to busy family life. This is one you'll want to experience in person. (id:63626)
Listed by: Lucy Webster, Salesperson, ROYAL LEPAGE TEAM REALTY

Home facts and features

Price details
List Price
Gross Taxes for 2025
$6,946
Home facts
Bedrooms
4
Full Bathrooms
3
Partial Bathrooms
1
Parking Spaces
6
Parking Details
Garage, Attached Garage
Property Type
House
Lot Size
47 ft x 109 ft (5231 ft²)
Depth
109.9 feet
Frontage
47.7 feet
Title
Freehold
Exterior Finish
Brick, Vinyl siding
Heating Type
Forced air, Natural gas
Cooling
Central air conditioning
Basement Details
Partially finished, Full
Features
Alarm system, Fireplace(s), Lane
Appliances
Alarm System, Central Vacuum, Dishwasher, Dryer, Garage door opener, Hood Fan, Microwave, Refrigerator, Stove, Washer, Water Heater, Window Coverings
Community
Agent details
Primary Agent
Lucy Webster
Primary Broker
ROYAL LEPAGE TEAM REALTY
Secondary Agent
Jen MacDonald
Secondary Broker
ROYAL LEPAGE TEAM REALTY
Listing details
Days on REW
1 Day
MLS® Number
X13762926
Source
Canadian Real Estate Association
Board
Ottawa Real Estate Board

Is this your listing? Help it to stand out.

Mortgage Calculator

Estimated Payments
Purchase Price
Mortgage Total
Down Payment
Amortization
25 Years
Interest Rate
3.99%

Connect with our mortgage partner

REW Money

REW Money

REW Money

Connect with a mortgage expert

The displayed rates are provided as guidance only, are not guaranteed, or are to be considered an approval of credit. Approval will be based solely on your personal situation. You are encouraged to speak with a Mortgage Professional for the most accurate information and to determine your eligibility.

Property Insights

St Anne Elementary School
  • Catholic
  • JK - 6
É Élém C Elisabeth-Bruyère
  • Catholic
  • JK - 6
St James Elementary School
  • Catholic
  • JK - 6
D. Aubrey Moodie Intermed School
  • Public
  • 5 - 8
St Martin de Porres Elementary School
  • Catholic
  • JK - 6
Franco-Ouest School
  • Catholic
  • 7 - 12
Paul-Desmarais School
  • Catholic
  • 6 - 12
Our Lady of Peace Elementary School
  • Catholic
  • JK - 6
É Élém C Roger-Saint-Denis
  • Catholic
  • JK - 6
Cedarview Middle School
  • Public
  • 5 - 8
School catchments and distances are intended to be used as reference only. To verify enrolment eligibility for a property, contact the school directly.Report Incorrect Info
Listing data is subject to copyright, disclaimer, and additional requirements from the data provider. See our Terms of Use for terms applicable to this listing. Listing data was last updated on 2026-09-09.
We use cookies and other technologies for functionality, security, and to provide you with a personalized experience on our online services. By continuing to use our online services, you agree to our Privacy Policy and Terms of Use. For information on how to adjust your privacy settings, visit our Cookie Policy.
Dismiss

