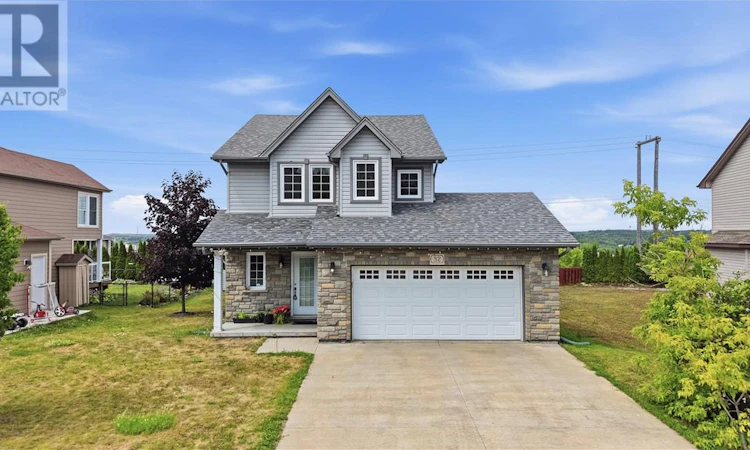
For Sale: 32 Field Crescent North, Greater Sudbury, ON - REW
Boost your listing
Listing featured. Your listing will be featured on REW.
View featured placement
$735,000
4 bd 4 ba sf House
32 Field Crescent North
Street ViewDirections

32 North Field CrescentGreater Sudbury, ON, P3B 0C2

  • 4 Bed
  • 4 Bath
  • Sqft
  • House

About this home

Sunrise Ridge is the closest thing Sudbury has to a gated community. Perched on a hill in the middle of the city with sweeping panoramic views, this exclusive neighbourhood is filled with luxury homes and centred around one of Sudbury’s best kids’ parks. Nestled in this highly sought-after family-oriented community is the beautifully maintained two-storey home at 32 North Field Cres. From the moment you arrive, the curb appeal draws you in with stone accents, a welcoming front porch, and a double garage set against the soft glow of evening light. Step inside to an open-concept main floor designed for both everyday living and entertaining. The spacious kitchen features rich cabinetry, a large centre island with seating, granite counters, and stainless steel appliances, flowing seamlessly into the dining area and living room. Hardwood floors, a modern electric fireplace, and large windows create a bright, inviting atmosphere while offering views of the backyard. Upstairs you’ll find three well-appointed bedrooms, including a generous primary suite complete with a private ensuite and a spacious walk-in closet. The lower level currently offers a bedroom and a flexible office space that can easily convert into a second basement bedroom simply by adding a door, giving you true 3+2 potential for growing families or guests. With 3.5 bathrooms throughout, the home offers convenience and comfort for the whole family. The outdoor living is a true highlight. The large elevated deck, complete with a pergola and hot tub, becomes the perfect spot to unwind while taking in some of the most beautiful sunsets Sudbury has to offer. The backyard provides plenty of room for kids and pets to play, along with a useful storage shed and established landscaping. Located in a quiet, well-kept pocket of Sunrise Ridge, this home delivers the lifestyle many buyers seek: modern finishes, functional space, and a backyard that feels like a private retreat. Book your showing today! (id:63626)
Listed by: TRISTAN RITCHIE, Salesperson, LAKE CITY REALTY LTD. BROKERAGE

Home facts and features

Price details
List Price
Home facts
Bedrooms
4
Full Bathrooms
3
Partial Bathrooms
1
Parking Details
Attached Garage
Property Type
House
Depth
Frontage
59.6 feet
Title
Freehold
Style
2 Level
Exterior Finish
Brick, Vinyl siding
Heating Type
Forced air
Cooling
Central air conditioning
Basement Details
Full
Agent details
Primary Agent
TRISTAN RITCHIE
Primary Broker
LAKE CITY REALTY LTD. BROKERAGE
Listing details
Days on REW
1 Day
MLS® Number
2129721
Source
Canadian Real Estate Association
Board
Sudbury Real Estate Board

Is this your listing? Help it to stand out.

Mortgage Calculator

Estimated Payments
Purchase Price
Mortgage Total
Down Payment
Amortization
25 Years
Interest Rate
3.99%

Connect with our mortgage partner

REW Money

REW Money

REW Money

Connect with a mortgage expert

The displayed rates are provided as guidance only, are not guaranteed, or are to be considered an approval of credit. Approval will be based solely on your personal situation. You are encouraged to speak with a Mortgage Professional for the most accurate information and to determine your eligibility.

Property Insights

ÉS du Sacré-Coeur
  • Catholic
  • 9 - 12
Marymount School
  • Catholic
  • 7 - 12
École publique Jeanne-Sauvé
  • Public
  • JK - 6
É Sép St-Joseph
  • Catholic
  • JK - 8
Queen Elizabeth II Public School
  • Public
  • JK - 6
Sudbury Secondary School
  • Public
  • 9 - 12
Lansdowne Public School
  • Public
  • JK - 8
Mishko-deh-Wendam School
  • Public
  • 7 - 12
Alexander Public School
  • Public
  • JK - 8
St David Catholic School
  • Catholic
  • JK - 8
School catchments and distances are intended to be used as reference only. To verify enrolment eligibility for a property, contact the school directly.Report Incorrect Info
Listing data is subject to copyright, disclaimer, and additional requirements from the data provider. See our Terms of Use for terms applicable to this listing. Listing data was last updated on 2026-08-12.
We use cookies and other technologies for functionality, security, and to provide you with a personalized experience on our online services. By continuing to use our online services, you agree to our Privacy Policy and Terms of Use. For information on how to adjust your privacy settings, visit our Cookie Policy.
Dismiss






