For Sale: 32 College Street, Pelham, ON - REW
Boost your listing
Listing featured. Your listing will be featured on REW.
View featured placement
$899,000
4 bd • 3 ba • 2500 - 2999 sf • House
32 College Street
Street ViewDirections

32 College StreetPelham, ON, L0S 1E0

  • 4 Bed
  • 3 Bath
  • 2500 - 2999 Sqft
  • House

About this home

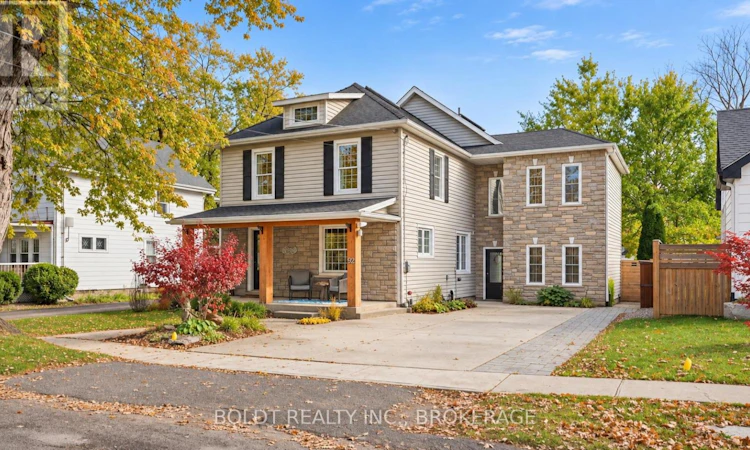
This is no ordinary home. Welcome to 32 College Street, a beautifully renovated property in the heart of Pelham, set on a generous 55 x 173 ft lot. With four bedrooms, distinctive architectural details and an exceptional backyard retreat, this home is truly one of a kind.A spacious living room opens to a versatile adjoining room, currently styled as a bar, ideal for an office, playroom or sitting area. The custom kitchen anchors the home with an oversized island, extensive cabinetry and a generous dining area. Wide double doors frame beautiful backyard views, creating an inviting setting for everyday living and entertaining.Off the kitchen, a separate space currently used as a salon offers exterior access and a two-piece powder room. Reimagine it as a family room or workspace tailored to your lifestyle.Front and rear staircases lead upstairs to four generous bedrooms, including a striking primary retreat with a soaring ceiling. The rear bedrooms overlook the backyard, while two renovated bathrooms and convenient laundry complete this level. A finished attic provides bonus space for play, creativity or relaxation. Downstairs, a games room and separate storage area add further flexibility.The backyard is an experience of its own. Enjoy a covered outdoor kitchen, hot tub and inviting lounge areas, with wisteria-covered garden structures leading toward the pool. Extensive new concrete, a deck, additional seating, a covered gazebo and pool shed create an exceptional setting for summer gatherings. A children's play area, established gardens and a beautiful magnolia tree complete this remarkable outdoor retreat.Thoughtfully renovated and full of personality, 32 College Street is a home you need to experience. (id:63626)
Listed by: Lisa Seto, Salesperson, BOLDT REALTY INC., BROKERAGE

Home facts and features

Price details
List Price
Gross Taxes for 2026
$5,780
Home facts
Bedrooms
4
Full Bathrooms
2
Partial Bathrooms
1
Parking Spaces
4
Parking Details
No Garage
Property Type
House
Lot Size
55 ft x 173 ft (9515 ft²)
Depth
173 feet
Frontage
55.0 feet
Title
Freehold
Exterior Finish
Stone, Vinyl siding
Heating Type
Forced air, Natural gas
Cooling
Central air conditioning
Pool
In Ground Pool
Basement Details
Partially finished, Partial
Appliances
Dishwasher, Dryer, Oven - Built-In, Refrigerator, Stove, Washer
Agent details
Primary Agent
Lisa Seto
Primary Broker
BOLDT REALTY INC., BROKERAGE
Secondary Agent
Bryony Hawthorn
Secondary Broker
BOLDT REALTY INC., BROKERAGE
Listing details
Days on REW
1 Day
MLS® Number
X14156992
Source
Canadian Real Estate Association
Board
Niagara Association of REALTORS®
Is this your listing? Help it to stand out.

Mortgage Calculator

provided by REW Digital Ltd
Estimated Payments
Purchase Price
Mortgage Total
Down Payment
Amortization
25 Years
Interest Rate
3.99%

Connect with our mortgage partner

Frank Mortgage

Frank Mortgage

Canada's No Fee Mortgage Marketplace

Online mortgage broker offering quick and simple access to Canada's top lenders – compare rates and complete your mortgage in a secure online environment

Connect with a mortgage expert

The displayed rates are provided as guidance only, are not guaranteed, or are to be considered an approval of credit. Approval will be based solely on your personal situation. You are encouraged to speak with a Mortgage Professional for the most accurate information and to determine your eligibility.

Property Insights

Glynn A Green Public School
  • Public
  • JK - 8
St Alexander Catholic Elementary School
  • Catholic
  • JK - 8
A K Wigg Public School
  • Public
  • JK - 8
E L Crossley Secondary School
  • Public
  • 9 - 12
Alexander Kuska KSG Catholic Elementary School
  • Catholic
  • JK - 8
Pelham Centre Public School
  • Public
  • JK - 8
Father Patrick H. Fogarty School
  • Catholic
  • 9 - 12
Jean-Vanier School
  • Catholic
  • 7 - 12
ÉÉC du Sacré-Coeur-Welland
  • Catholic
  • JK - 8
St Kevin Catholic Elementary School
  • Catholic
  • JK - 8
School catchments and distances are intended to be used as reference only. To verify enrolment eligibility for a property, contact the school directly.Report Incorrect Info
Listing data is subject to copyright, disclaimer, and additional requirements from the data provider. See our Terms of Use for terms applicable to this listing. Listing data was last updated on 2026-11-06.
We use cookies and other technologies for functionality, security, and to provide you with a personalized experience on our online services. By continuing to use our online services, you agree to our Privacy Policy and Terms of Use. For information on how to adjust your privacy settings, visit our Cookie Policy.
Dismiss