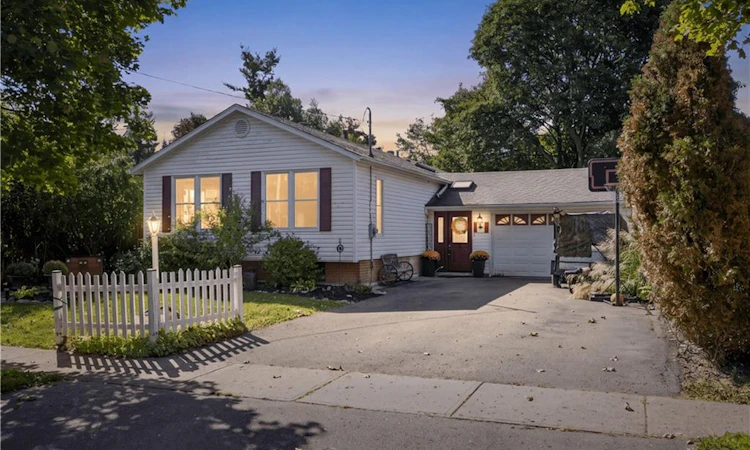
For Sale: 32 Chelvin Drive, Halton Hills, ON - REW
Boost your listing
Listing featured. Your listing will be featured on REW.
View featured placement
$826,000
4 bd 2 ba 1378 sf House

32 Chelvin DriveHalton Hills, ON, L7G 4P9

Georgetown
  • 4 Bed
  • 2 Bath
  • 1378 Sqft
  • House

About this home

A rare opportunity to own a detached bungalow in the heart of Georgetown's beloved Delrex neighbourhood! Tucked away on a quiet, family-friendly street surrounded by mature trees, ravines, parks, and everyday amenities, 32 Chelvin Drive is a home with character, space, and incredible potential. Offering approximately 1,240 sq. ft. above grade, this 3-bedroom, 2-bath home is filled with warmth and timeless details, including hardwood floors, crown moulding, wainscoting, skylights, and an abundance of natural light. The open-concept kitchen, dining, and living areas create an inviting space for everyday living and entertaining. The kitchen features granite countertops, a stylish travertine and subway tile backsplash, soft-close cabinetry, and a walkout to the backyard deck. The spacious primary bedroom offers a walk-in closet and semi-ensuite access to a bright 4-piece bathroom with a skylight. Two additional bedrooms provide plenty of flexibility for family, guests, a home office, or hobbies. The finished lower level takes the possibilities even further, featuring a large family room with a brick-surround gas fireplace, an additional bedroom, 4-piece bathroom, kitchenette, laundry area, and abundant storage. Whether you envision a fantastic recreation space, guest suite, home office setup, or room for extended family, there's space to make it your own. Outside, enjoy multiple decks, backyard and side-yard access, a backyard shed, and convenient under-deck storage. The attached 1.5 car garage adds even more functionality. Perfect for first-time buyers looking to put down roots, downsizers wanting the ease of bungalow living, or renovators searching for a home they can transform, this is an opportunity to get into a wonderful Georgetown neighbourhood and create something truly special.
Listed by: Lisa Hartsink, Coldwell Banker Elevate Realty

Home facts and features

Price details
List Price
Gross Taxes for 2026
$5,009
Home facts
Bedrooms
4
Full Bathrooms
2
Parking Spaces
5
Parking Details
Attached Garage
Property Type
House
Lot Size
60 ft x 110 ft (6600 ft²)
Depth
110.0
Frontage
60.0
Year Built
Built in 1967 (59 yrs old)
Style
Bungalow
Heating Type
Forced Air,Natural Gas
Cooling
Central Air
Basement Details
Full,Finished
Features
Ceiling Fan(s), Central Vacuum, Gas
Appliances
Dishwasher; Gdos; Washer And Dryer; Cvac And All Related Equipment; Tv Wall Mounts; Garden Shed; Deep Freezer In Basement, Fridge, Other, Range Hood, Stove, Window Coverings; Elfs; Water Softener; Closet Organizers; All Bath Rods And Mirrors; Existing Microwave
Community
Agent details
Primary Agent
Primary Broker
Coldwell Banker Elevate Realty
Listing details
Days on REW
1 Day
MLS® Number
40858541
Source
Information Technology Systems Ontario
Board
Cornerstone Association of REALTORS®
Is this your listing? Help it to stand out.

Mortgage Calculator

Estimated Payments
Purchase Price
Mortgage Total
Down Payment
Amortization
25 Years
Interest Rate
3.99%

Connect with our mortgage partner

REW Money

REW Money

REW Money

Connect with a mortgage expert

The displayed rates are provided as guidance only, are not guaranteed, or are to be considered an approval of credit. Approval will be based solely on your personal situation. You are encouraged to speak with a Mortgage Professional for the most accurate information and to determine your eligibility.

Property Insights

George Kennedy Public School
  • Public
  • JK - 6
St Catherine of Alexandria Elementary School
  • Catholic
  • JK - 8
St Francis of Assisi School
  • Catholic
  • JK - 8
Centennial Middle School
  • Public
  • 6 - 8
St Brigid School
  • Catholic
  • JK - 8
ÉÉC du Sacré-Coeur-Georgetown
  • Catholic
  • JK - 8
Ethel Gardiner Public School
  • Public
  • JK - 8
Silver Creek Public School
  • Public
  • JK - 8
Harrison Public School
  • Public
  • JK - 5
Christ the King Catholic Secondary School
  • Catholic
  • 9 - 12
School catchments and distances are intended to be used as reference only. To verify enrolment eligibility for a property, contact the school directly.Report Incorrect Info
Listing data is subject to copyright, disclaimer, and additional requirements from the data provider. See our Terms of Use for terms applicable to this listing. Listing data was last updated on 2026-09-15.
We use cookies and other technologies for functionality, security, and to provide you with a personalized experience on our online services. By continuing to use our online services, you agree to our Privacy Policy and Terms of Use. For information on how to adjust your privacy settings, visit our Cookie Policy.
Dismiss

