For Sale: 32-52 Adelaide Street, Barrie, ON - REW
Boost your listing
Listing featured. Your listing will be featured on REW.
View featured placement
$475,000
3 bd 3 ba 1246 sf Apt/Condo

32 - 52 Adelaide StreetBarrie, ON, L4N 3T5

Allandale
  • 3 Bed
  • 3 Bath
  • 1246 Sqft
  • Apt/Condo

About this home

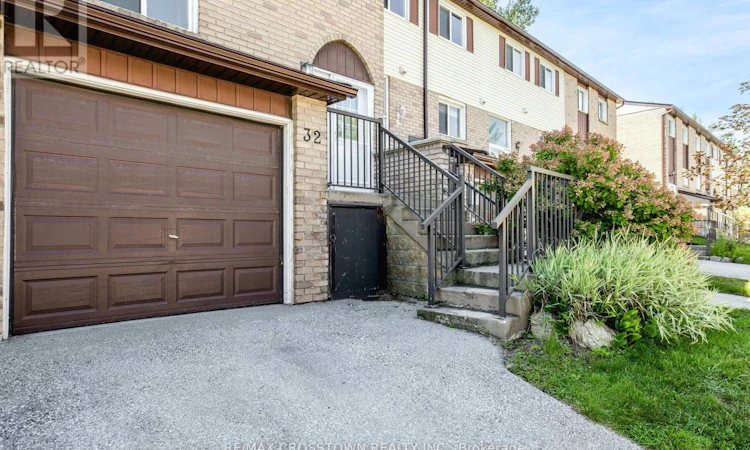
Welcome to Unit 32 at 52 Adelaide Street. If you have been looking for a move-in ready home in one of Barrie’s most connected neighborhoods, this is it. Offering 3 bedrooms, 3 bathrooms, and a fully finished lower level, this townhome delivers significant living space without the exterior maintenance headache. Step inside to a bright, open main floor anchored by wide-plank flooring and a striking custom feature wall in the living room. The kitchen is fully updated with stainless steel appliances, durable countertops, and generous cabinetry, flowing effortlessly into a dedicated dining space perfect for hosting. Upstairs, the expansive primary bedroom serves as a true retreat, joined by two additional generously sized bedrooms. The fully finished basement adds immediate flexibility—ideal for a home office, gym, or media room. The absolute standout feature is the private, fully fenced back patio. Backing directly onto mature trees rather than other units, it provides a quiet outdoor escape that is incredibly rare for a townhome. All of this is located just minutes from Kempenfelt Bay, the Allandale GO Station, waterfront trails, and everyday amenities. Whether you are a first-time buyer entering the market, a growing family, or an investor seeking a low-maintenance, high-appeal asset, this property delivers on all fronts.
Listed by: Saul Tahuite, Flux Realty

Home facts and features

Price details
List Price
Gross Taxes for 2026
$2,964
Strata Maintenance Fees
$465 Monthly
Home facts
Bedrooms
3
Full Bathrooms
2
Partial Bathrooms
1
Parking Spaces
2
Parking Details
Attached Garage, Built-in
Property Type
Apt/Condo
Heating Type
Natural Gas
Cooling
Central Air
Basement Details
Full,Finished
Features
In Basement, Lake/pond
Appliances
Dryer, Refrigerator, Stove, Washer
Community
Agent details
Primary Agent
Primary Broker
Flux Realty
Listing details
Days on REW
82 Days
Property Views
70
MLS® Number
40826317
Source
Information Technology Systems Ontario
Board
Cornerstone Association of REALTORS®
Is this your listing? Help it to stand out.

Mortgage Calculator

Estimated Payments
Purchase Price
Mortgage Total
Down Payment
Amortization
25 Years
Interest Rate
3.99%

Connect with our mortgage partner

REW Money

REW Money

REW Money

Connect with a mortgage expert

The displayed rates are provided as guidance only, are not guaranteed, or are to be considered an approval of credit. Approval will be based solely on your personal situation. You are encouraged to speak with a Mortgage Professional for the most accurate information and to determine your eligibility.

Property Insights

St John Vianney School
  • Catholic
  • JK - 8
Unity Christian High School
  • Private
  • 9 - 12
Allandale Heights Public School
  • Public
  • JK - 8
Innisdale Secondary School
  • Public
  • 9 - 12
Heritage Christian Academy
  • Private
  • Pre-K - 12
Assikinack Public School
  • Public
  • JK - 8
Ferndale Woods Elementary School
  • Public
  • JK - 8
St Catherine of Siena School
  • Catholic
  • JK - 8
Trillium Woods Elementary Public School
  • Public
  • JK - 8
Willow Landing Elementary School
  • Public
  • JK - 8
School catchments and distances are intended to be used as reference only. To verify enrolment eligibility for a property, contact the school directly.Report Incorrect Info
Listing data is subject to copyright, disclaimer, and additional requirements from the data provider. See our Terms of Use for terms applicable to this listing. Listing data was last updated on 2026-07-21.


