For Sale: 32-5 Carn Castle Gate, St. Catharines, ON - REW
Boost your listing
Listing featured. Your listing will be featured on REW.
View featured placement
$1,279,000
4 bd 3 ba 2750 - 2998 sf Townhouse

32 - 5 Carn Castle GateSt. Catharines, ON, L2N 5V4

  • 4 Bed
  • 3 Bath
  • 2750 - 2998 Sqft
  • Townhouse

About this home

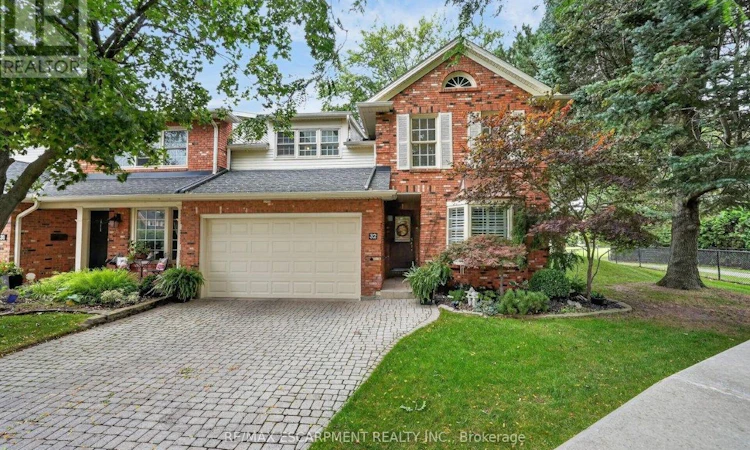
YOUR PRIVATE PARKSIDE ESCAPE...Located in the sought-after Harbour Pointe Community, 32-5 Carn Castle Gate, St. Catharines is found tucked away in a peaceful, quiet enclave. Imagine having LAKE ONTARIO, Lakeside Park Beach, Port Dalhousie Pier Marina, Yacht Club restaurant, harbour, parks, waterfront trails, restaurants, and the unmistakable charm of Port Dalhousie w/all it has to offer, just a short stroll away. This impressive END UNIT boasts LAKE VIEWS, over 2,700 sq ft, 4 bedrooms & 3 baths, giving you exceptional space to live, entertain & unwind. Hardwood flows throughout the main level, where the kitchen features an island, brkfst bar, wall pantry, cooktop, BI oven & microwave, pot lights & undermount lighting. A separate dining area and inviting family room w/GAS FIREPLACE & WET BAR create plenty of room to gather, while a convenient MF BEDROOM (or den), 3-pc bath & laundry room w/inside entry from the attached garage add everyday ease. Updated staircase w/new railings lead to the second level, where you'll discover even more room to relax - spacious LOFT living room w/wet bar, enclosed SUNROOM w/LAKE VIEWS and overlooking the park, oversized windows providing abundant natural light, plus two updated SKYLIGHTS. Completing the upper level are three bedrooms, including the primary retreat featuring a walk-in closet and 4-pc ensuite w/HEATED FLOOR & towel rack, large WALK-IN shower, along w/an additional 4-pc bath. Downstairs, a generous RECREATION ROOM adds another place to escape, w/workshop and storage space nearby. Outdoors, enjoy a covered rear patio facing the park, plus access to the residents' private INGROUND POOL area. Condo fees include water, special Cogeco pricing, high speed internet, roof, snow removal & more. Enjoy morning walks by the water, a sunny boat cruise, dinner in the village, and relaxed weekends at the lake as part of everyday life. Some images virtually staged. CLICK ON MULTIMEDIA for video tour, drone photos & more. (id:63626)
Listed by: Lynn Fee, Salesperson, RE/MAX Escarpment Realty Inc.

Home facts and features

Price details
List Price
Gross Taxes for 2025
$11,716
Strata Maintenance Fees
$1,011 Monthly
Home facts
Bedrooms
4
Full Bathrooms
3
Parking Spaces
4
Parking Details
Garage, Attached Garage
Property Type
Townhouse
Title
Condo/Strata
Exterior Finish
Concrete, Brick
Heating Type
Forced air, Natural gas
Cooling
Central air conditioning
Pool
Outdoor Pool
Basement Details
Finished, Full
Features
Fireplace(s)
Amenities
Visitor Parking
Appliances
Central Vacuum, Dishwasher, Garage door opener remote(s), Microwave, Oven - Built-In, Refrigerator, Stove, Washer, Water Heater, Window Coverings
Agent details
Primary Agent
Lynn Fee
Primary Broker
RE/MAX Escarpment Realty Inc.
Listing details
Days on REW
1 Day
MLS® Number
X13819246
Source
Canadian Real Estate Association

Is this your listing? Help it to stand out.

Mortgage Calculator

Estimated Payments
Purchase Price
Mortgage Total
Down Payment
Amortization
25 Years
Interest Rate
3.99%

Connect with our mortgage partner

Frank Mortgage

Frank Mortgage

Canada's No Fee Mortgage Marketplace

Online mortgage broker offering quick and simple access to Canada's top lenders – compare rates and complete your mortgage in a secure online environment

Connect with a mortgage expert

The displayed rates are provided as guidance only, are not guaranteed, or are to be considered an approval of credit. Approval will be based solely on your personal situation. You are encouraged to speak with a Mortgage Professional for the most accurate information and to determine your eligibility.

Property Insights

Pine Grove Public School
  • Public
  • JK - 8
É Élém L'Héritage
  • Public
  • JK - 8
Saint Francis Catholic Secondary School
  • Catholic
  • 9 - 12
St James Catholic Elementary School
  • Catholic
  • JK - 8
Eden School
  • Public
  • JK - 12
Dalewood Public School
  • Public
  • 1 - 8
Parnall Public School
  • Public
  • JK - 8
William Hamilton Merritt Public School
  • Public
  • JK - 8
St Ann Catholic Elementary School
  • Catholic
  • JK - 8
Gracefield Public School
  • Public
  • JK - 8
School catchments and distances are intended to be used as reference only. To verify enrolment eligibility for a property, contact the school directly.Report Incorrect Info
Listing data is subject to copyright, disclaimer, and additional requirements from the data provider. See our Terms of Use for terms applicable to this listing. Listing data was last updated on 2026-09-23.
We use cookies and other technologies for functionality, security, and to provide you with a personalized experience on our online services. By continuing to use our online services, you agree to our Privacy Policy and Terms of Use. For information on how to adjust your privacy settings, visit our Cookie Policy.
Dismiss

