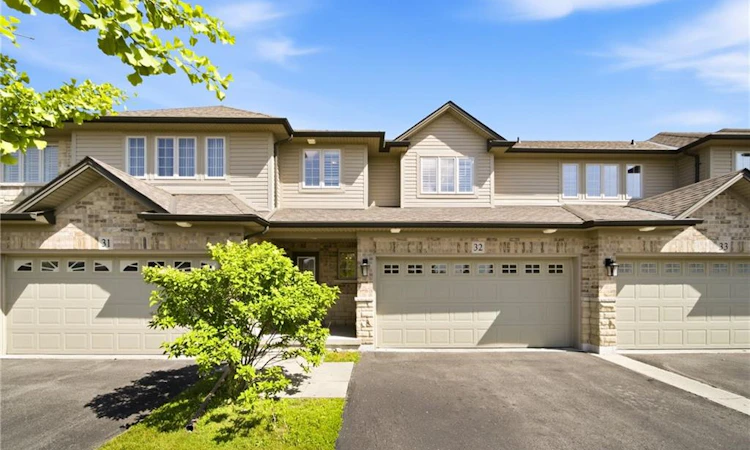
For Sale: 32-441 Stonehenge Drive, Hamilton, ON - REW
Boost your listing
Listing featured. Your listing will be featured on REW.
View featured placement
$699,900
3 bd 4 ba 1900 sf Townhouse

32 - 441 Stonehenge DriveHamilton, ON, L9K 0A2

Meadowlands
  • 3 Bed
  • 4 Bath
  • 1900 Sqft
  • Townhouse

About this home

Welcome to this beautiful executive townhome in the sought-after Stonehenge enclave in the heart of Ancaster's desirable Meadowlands community. Offering 3 bedrooms, 3.5 bathrooms, a double-car garage, and a finished lower level, this rare offering combines spacious living, quality finishes and a maintenance-free lifestyle in an exceptional location. The bright open-concept main floor is designed for comfortable family living and effortless entertaining. Featuring hardwood flooring, a wood staircase, pot lights and a cozy gas fireplace, the inviting living space flows seamlessly into the well-appointed kitchen with granite countertops, SS appliances, a breakfast bar, a bright dinette area and a walkout to the backyard. A convenient main floor laundry room & powder room complete the level. Upstairs, the spacious primary suite offers a walk-in closet and a private ensuite with a relaxing soaker tub. Two additional generously sized bedrooms and another full bathroom provide plenty of room for family or guests. The finished lower level extends your living space with a large recroom, a 4th full bathroom and abundant storage, making it ideal for a media room, office, gym, or guest retreat. Freshly painted in modern neutral tones, this move-in-ready home offers timeless style and exceptional comfort. Enjoy the convenience of carefree condominium living with fees that include building insurance, exterior maintenance, lawn care, snow removal of the driveway & front steps, windows, roof, exterior doors, exterior window cleaning, and parking. Perfectly situated within walking distance to schools, parks, shopping, restaurants, Meadowlands Community Park, and the Ancaster Transit Hub with direct service to McMaster University. Commuters will appreciate quick access to major hwys, while families will love the balance of peaceful surroundings and everyday convenience. An exceptional opportunity to own a spacious, move-in-ready home in one of Ancaster's most desirable communities.
Listed by: Scarlett Strati, RE/MAX REAL ESTATE CENTRE INC.

Home facts and features

Price details
List Price
Gross Taxes for 2026
$6,424
Strata Maintenance Fees
$481 Monthly
Home facts
Bedrooms
3
Full Bathrooms
3
Partial Bathrooms
1
Parking Spaces
4
Parking Details
Garage Door Opener, Attached Garage, Inside Entry
Property Type
Townhouse
Year Built
Built in 2009 (17 yrs old)
Heating Type
Forced Air,Natural Gas
Cooling
Central Air
Basement Details
Full,Finished
Features
Auto Garage Door Remote(s), Family Room, Gas, Laundry Room, Main Level
Appliances
Dishwasher, Dryer, Microwave, Refrigerator, Stove, Washer, Window Coverings
Community
Agent details
Primary Agent
Primary Broker
RE/MAX REAL ESTATE CENTRE INC.
Listing details
Days on REW
1 Day
MLS® Number
40847200
Source
Information Technology Systems Ontario
Board
Cornerstone Association of REALTORS®
Is this your listing? Help it to stand out.

Mortgage Calculator

Estimated Payments
Purchase Price
Mortgage Total
Down Payment
Amortization
25 Years
Interest Rate
3.99%

Connect with our mortgage partner

REW Money

REW Money

REW Money

Connect with a mortgage expert

The displayed rates are provided as guidance only, are not guaranteed, or are to be considered an approval of credit. Approval will be based solely on your personal situation. You are encouraged to speak with a Mortgage Professional for the most accurate information and to determine your eligibility.

Property Insights

Holy Name of Mary Catholic Elementary School
  • Catholic
  • JK - 8
Tiffany Hills Elementary Public School
  • Public
  • JK - 8
Ancaster Meadow Elementary Public School
  • Public
  • JK - 8
Immaculate Conception Catholic Elementary School
  • Catholic
  • JK - 8
St. Vincent de Paul Catholic Elementary School
  • Catholic
  • JK - 8
Hamilton District Christian Private Scho
  • Private
  • 9 - 12
Gordon Price School
  • Public
  • JK - 8
St. Thomas More Catholic Secondary School
  • Catholic
  • 9 - 12
Rousseau Public School
  • Public
  • JK - 6
Sir Allan MacNab Secondary School
  • Public
  • 9 - 12
School catchments and distances are intended to be used as reference only. To verify enrolment eligibility for a property, contact the school directly.Report Incorrect Info
Listing data is subject to copyright, disclaimer, and additional requirements from the data provider. See our Terms of Use for terms applicable to this listing. Listing data was last updated on 2026-07-11.






