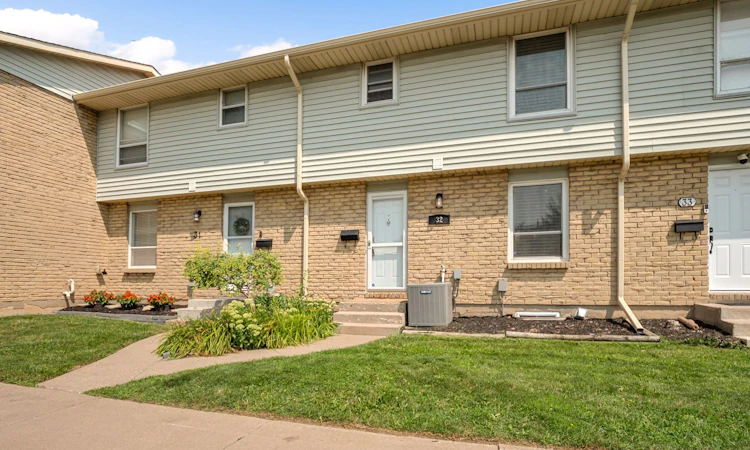
For Sale: 32-242 Lakeport Road, St. Catharines, ON - REW
Boost your listing
Listing featured. Your listing will be featured on REW.
View featured placement
$439,000
3 + 0 bd 2 ba 1000 - 1199 sf Townhouse

32 - 242 Lakeport RoadSt. Catharines, ON, L2N 6V2

  • 3 + 0 Bed
  • 2 Bath
  • 1000 - 1199 Sqft
  • Townhouse

About this home

LOW MAINTENANCE LIVING IN A CONVENIENT ST. CATHARINES LOCATION! Welcome to 242 Lakeport Road, Unit 32, a bright and inviting 3 bedroom, 1.5 bathroom condo townhouse close to shopping, parks, schools, public transit and everyday amenities. Step inside to neutral tones and flooring that create a fresh and welcoming feel throughout the main level. The bright white galley style kitchen features pot lights and a large window that brings in plenty of natural light, while the adjoining dining and living areas offer comfortable space for everyday living and entertaining. Large windows keep the space bright, while a patio door off the living room leads to the fenced backyard with a patio area for enjoying the warmer months. A convenient 2 piece bathroom completes the main floor. Upstairs, you will find a spacious primary bedroom, two additional bedrooms and an updated 4 piece bathroom with plenty of counter space and cabinetry for storage. The finished lower level adds valuable additional living space with a rec room or family room, along with a separate laundry area. With assigned parking, visitor parking and condo fees that include water, cable TV, building insurance and common elements, this is a great opportunity to enjoy low maintenance living with everyday amenities close at hand.
Listed by: Kristen Beneteau, Salesperson, EXP REALTY

Home facts and features

Price details
List Price
Gross Taxes for 2025
$2,738
Strata Maintenance Fees
$360
Home facts
Bedrooms
3
Full Bathrooms
2
Parking Spaces
1
Parking Details
Other, Reserved/Assigned
Property Type
Townhouse
Year Built
31 - 50 yrs old
Exterior Finish
Vinyl Siding, Brick
Heating Type
Forced Air, Gas
Cooling
Central Air
Basement Details
Full, Finished
Features
In Basement, Park, Public Transit, School, School Bus Route
Amenities
Building Insurance Included, Common Elements Included, Visitor Parking
Agent details
Primary Agent
Kristen Beneteau
Primary Broker
EXP REALTY
Secondary Agent
Jordan Coons
Secondary Broker
EXP REALTY
Listing details
Days on REW
2 Days
MLS® Number
X13671698
Source
Toronto Real Estate Board
Is this your listing? Help it to stand out.

Mortgage Calculator

Estimated Payments
Purchase Price
Mortgage Total
Down Payment
Amortization
25 Years
Interest Rate
3.99%

Connect with our mortgage partner

REW Money

REW Money

REW Money

Connect with a mortgage expert

The displayed rates are provided as guidance only, are not guaranteed, or are to be considered an approval of credit. Approval will be based solely on your personal situation. You are encouraged to speak with a Mortgage Professional for the most accurate information and to determine your eligibility.

Property Insights

Eden School
  • Public
  • JK - 12
William Hamilton Merritt Public School
  • Public
  • JK - 8
Saint Francis Catholic Secondary School
  • Catholic
  • 9 - 12
É Élém L'Héritage
  • Public
  • JK - 8
Parnall Public School
  • Public
  • JK - 8
Lincoln Centennial Public School
  • Public
  • JK - 8
Our Lady of Fatima Catholic Elementary School
  • Catholic
  • JK - 8
Pine Grove Public School
  • Public
  • JK - 8
St Denis Catholic Elementary School
  • Catholic
  • JK - 8
Dalewood Public School
  • Public
  • 1 - 8
School catchments and distances are intended to be used as reference only. To verify enrolment eligibility for a property, contact the school directly.Report Incorrect Info
Listing data is subject to copyright, disclaimer, and additional requirements from the data provider. See our Terms of Use for terms applicable to this listing. Listing data was last updated on 2026-08-14.
We use cookies and other technologies for functionality, security, and to provide you with a personalized experience on our online services. By continuing to use our online services, you agree to our Privacy Policy and Terms of Use. For information on how to adjust your privacy settings, visit our Cookie Policy.
Dismiss

