For Sale: 32-110 Deveron Crescent, London, ON - REW
Boost your listing
Listing featured. Your listing will be featured on REW.
View featured placement
$379,000
3 bd 2 ba 700 - 798 sf Townhouse

32 - 110 Deveron CrescentLondon, ON, N5Z 4W7

Glen Cairn
  • 3 Bed
  • 2 Bath
  • 700 - 798 Sqft
  • Townhouse

About this home

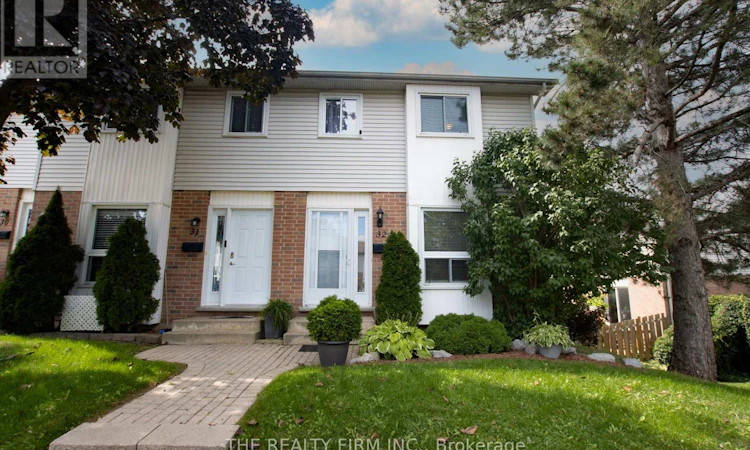
Some homes simply feel right the moment you walk in. Bright with morning and afternoon sun and freshly painted in neutral colours, making this home move-in ready. A rare end unit 3-bedroom townhouse that offers a sense of privacy and breathing room that's hard to find in condo living. With more green space and the added benefit of an oversized parking spot directly in front. What truly separates this unit is the walk-out basement with natural light. Walk through the sliding doors, and indoor and outdoor living flow together with a large patio and direct access to common green space. The basement feels more like another level of the home. It can change along with your life - a family room, a home office or additional space for extended family. With a rough-in for a basement washroom and room for a kitchenette, there's plenty of potential to make this level work for your needs. The main floor has luxury vinyl plank flooring that provides a clean, modern look without sacrificing comfort while standing up to everyday life. Resistant to moisture, stains, and scratches and is easy to care for. As you walk through the front door into the entranceway, you will feel a truly welcoming space. The kitchen has been thoughtfully renovated with updated cabinetry, countertops, and appliances. The stainless steel, smudge-proof appliances include a refrigerator, dishwasher, stove and over-the-range microwave for extra counter space. Other improvements include updated bathrooms, lighting and window coverings, creating a home that feels current and inviting without losing its warmth. A quick 5-minute drive from Highbury Ave., 7 minutes from the 401, with easy access to major roads and neighbouring communities like St. Thomas and Dorchester. The neighbourhood offers easy access to amenities and multiple parks within walking distance, including East Optimist Park featuring a playground with a splash pad. Private. Bright. Updated. Come see why this one feels different. (id:63626)
Listed by: RYAN STARR, Salesperson, THE REALTY FIRM INC.

Home facts and features

Price details
List Price
Gross Taxes for 2026
$2,163
Strata Maintenance Fees
$415 Monthly
Home facts
Bedrooms
3
Full Bathrooms
1
Partial Bathrooms
1
Parking Spaces
2
Parking Details
No Garage
Property Type
Townhouse
Title
Condo/Strata
Exterior Finish
Brick, Vinyl siding
Heating Type
Forced air, Natural gas
Cooling
Central air conditioning
Basement Details
Finished, Walk out, ,
Features
In suite Laundry
Appliances
Dishwasher, Dryer, Microwave, Range, Refrigerator, Stove, Washer, Water Heater
Community
Agent details
Primary Agent
RYAN STARR
Primary Broker
THE REALTY FIRM INC.
Listing details
Days on REW
1 Day
MLS® Number
X13800508
Source
Canadian Real Estate Association
Board
London and St. Thomas Association of REALTORS®

Is this your listing? Help it to stand out.

Mortgage Calculator

Estimated Payments
Purchase Price
Mortgage Total
Down Payment
Amortization
25 Years
Interest Rate
3.99%

Connect with our mortgage partner

Frank Mortgage

Frank Mortgage

Canada's No Fee Mortgage Marketplace

Online mortgage broker offering quick and simple access to Canada's top lenders – compare rates and complete your mortgage in a secure online environment

Connect with a mortgage expert

The displayed rates are provided as guidance only, are not guaranteed, or are to be considered an approval of credit. Approval will be based solely on your personal situation. You are encouraged to speak with a Mortgage Professional for the most accurate information and to determine your eligibility.

Property Insights

Glen Cairn Public School
  • Public
  • JK - 8
Arthur Stringer Public School
  • Public
  • JK - 8
Sir Wilfrid Laurier Secondary School
  • Public
  • 9 - 12
C C Carrothers Public School
  • Public
  • JK - 8
St Sebastian School
  • Catholic
  • JK - 8
St Francis School
  • Catholic
  • JK - 8
É Élém C Saint-Jean-de-Brébeuf
  • Catholic
  • JK - 6
Wilton Grove Public School
  • Public
  • JK - 8
Gabriel-Dumont School
  • Public
  • 7 - 12
Princess Elizabeth Public School
  • Public
  • JK - 8
School catchments and distances are intended to be used as reference only. To verify enrolment eligibility for a property, contact the school directly.Report Incorrect Info
Listing data is subject to copyright, disclaimer, and additional requirements from the data provider. See our Terms of Use for terms applicable to this listing. Listing data was last updated on 2026-09-18.
We use cookies and other technologies for functionality, security, and to provide you with a personalized experience on our online services. By continuing to use our online services, you agree to our Privacy Policy and Terms of Use. For information on how to adjust your privacy settings, visit our Cookie Policy.
Dismiss






