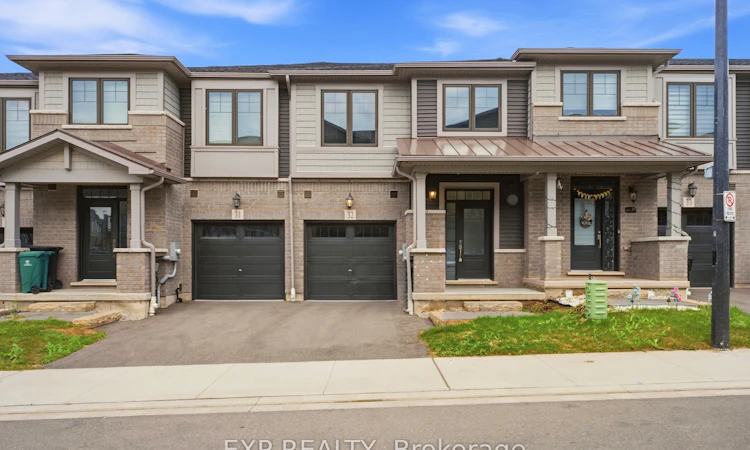
For Sale: 32-10 Birmingham Drive, Cambridge, ON - REW
Boost your listing
Listing featured. Your listing will be featured on REW.
View featured placement
$675,000
3 bd 3 ba 1500 - 2000 sf Townhouse

32 - 10 Birmingham DriveCambridge, ON, N1R 0C5

  • 3 Bed
  • 3 Bath
  • 1500 - 2000 Sqft
  • Townhouse

About this home

Welcome to this beautifully appointed 3-bedroom, 2.5-bathroom Branthaven-built home, ideally situated in sought-after North Galt. Enjoy the rare privacy of no rear neighbours, with the home backing directly onto a peaceful trail and greenspace.The bright, open-concept main floor offers an inviting layout with excellent flow for both everyday living and entertaining. The spacious living room seamlessly connects to the dining area and kitchen, creating an ideal setting for hosting family and friends. Rich dark wood flooring and beautifully finished dark cabinetry add warmth and sophistication, while abundant natural light enhances the entire space. The dining area features a walk-out to the deck, making indoor-outdoor entertaining effortless. A convenient 2-piece powder room completes the main level. Upstairs, you'll find three generously sized bedrooms, including a private primary retreat featuring a spacious walk-in closet and its own ensuite bathroom. The additional two bedrooms share a well-appointed 3-piece bathroom, while convenient second-floor laundry adds to the home's functionality. The unfinished walk-out basement offers endless potential to create a space designed around your lifestyle, with direct access to the backyard and plenty of room for future living, recreation, or storage. Ideally located close to Hwy 401, shopping, restaurants, parks, trails, and all essential amenities, this home offers the perfect combination of modern comfort, functional design, and peaceful surroundings.
Listed by: Sahil Sharma, Salesperson, EXP REALTY OF CANADA INC.

Home facts and features

Price details
List Price
Gross Taxes for 2025
$4,037
Home facts
Bedrooms
3
Full Bathrooms
3
Parking Spaces
2
Parking Details
Private
Property Type
Townhouse
Year Built
0 - 5 yrs old
Exterior Finish
Brick, Vinyl Siding
Heating Type
Forced Air, Gas
Cooling
Central Air
Basement Details
Full, Walk-Out, Unfinished
Features
Cul de Sac/Dead End, Public Transit, School, School Bus Route
Agent details
Primary Agent
Sahil Sharma
Primary Broker
EXP REALTY OF CANADA INC.
Listing details
Days on REW
1 Day
MLS® Number
X13778430
Source
Toronto Real Estate Board
Is this your listing? Help it to stand out.

Mortgage Calculator

Estimated Payments
Purchase Price
Mortgage Total
Down Payment
Amortization
25 Years
Interest Rate
3.99%

Connect with our mortgage partner

REW Money

REW Money

REW Money

Connect with a mortgage expert

The displayed rates are provided as guidance only, are not guaranteed, or are to be considered an approval of credit. Approval will be based solely on your personal situation. You are encouraged to speak with a Mortgage Professional for the most accurate information and to determine your eligibility.

Property Insights

Jacob Hespeler Secondary School
  • Public
  • 9 - 12
Hespeler Public School
  • Public
  • JK - 8
Centennial (Cambridge) Public School
  • Public
  • JK - 6
ÉÉC Saint-Noël-Chabanel-Cambridge
  • Catholic
  • JK - 6
St Benedict Catholic Secondary School
  • Catholic
  • 9 - 12
William G Davis Public School
  • Public
  • 7 - 8
Coronation Public School
  • Public
  • JK - 6
Christ The King Catholic Elementary School
  • Catholic
  • JK - 8
St Elizabeth Catholic Elementary School
  • Catholic
  • JK - 8
Woodland Park Public School
  • Public
  • JK - 8
School catchments and distances are intended to be used as reference only. To verify enrolment eligibility for a property, contact the school directly.Report Incorrect Info
Listing data is subject to copyright, disclaimer, and additional requirements from the data provider. See our Terms of Use for terms applicable to this listing. Listing data was last updated on 2026-09-14.
We use cookies and other technologies for functionality, security, and to provide you with a personalized experience on our online services. By continuing to use our online services, you agree to our Privacy Policy and Terms of Use. For information on how to adjust your privacy settings, visit our Cookie Policy.
Dismiss

