For Sale: 3198 Thunder Bay Road, Fort Erie, ON - REW
Boost your listing
Listing featured. Your listing will be featured on REW.
View featured placement
$1,299,999
2 + 2 bd • 3 ba • 1500 - 1999 sf • House
3198 Thunder Bay Road
Street ViewDirections

3198 Thunder Bay RoadFort Erie, ON, L0S 1N0

  • 2 + 2 Bed
  • 3 Bath
  • 1500 - 1999 Sqft
  • House

About this home

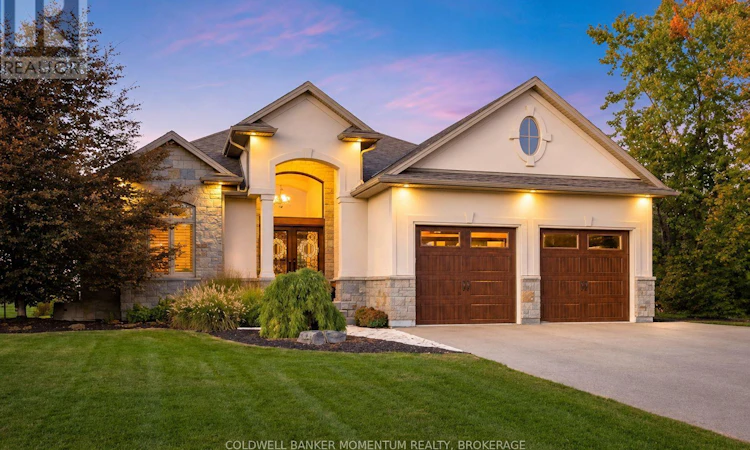
Welcome to your Ridgeway Retreat, where resort-style luxury and the warmth of home come together to make every day feel extraordinary. Set on almost half an acre in a sought-after Ridgeway neighbourhood, this custom-built home offers over 3,300 sq. ft. of finished living space, where upscale design, refined interiors, and an extraordinary backyard oasis create a lifestyle that feels like a permanent escape.Step outside and experience your own private resort. A heated inground pool with a cascading waterfall sets the stage for sun-filled afternoons and leisurely summer evenings, while expansive green space offers room to play, unwind, and entertain. The beautifully appointed pool house, complete with a bathroom, bar, and TV, brings an added level of convenience to poolside living. At the heart of the outdoor entertaining space, a stunning kitchen featuring natural stone, granite countertops, a built-in grill, Green Egg smoker, and stainless steel cooler makes hosting effortless and memorable. Interlocking stone, a covered patio, professional landscaping, and an irrigation system complete this beautifully curated outdoor setting. A newer exposed aggregate driveway leads to a grand entrance with custom double doors, introducing interiors where elegance and comfort exist in perfect balance. Custom cabinetry and a chef-inspired kitchen with a generous island create a sophisticated yet welcoming gathering space. Fireplaces on both levels bring warmth and ambiance, while the recreation room, complete with a pool table and wet bar, sets the scene for relaxed evenings and entertaining. The heated garage features raised door tracks to accommodate a golf simulator setup for year-round enjoyment, while an EV charger adds a modern touch of convenience. A private retreat where luxury meets comfort, and every space feels like home. Enjoy the best of both worlds, with refined living, inviting warmth, and a resort-inspired lifestyle that makes coming home the best part of every day. (id:63626)
Listed by: Kristy Johnson, Salesperson, COLDWELL BANKER MOMENTUM REALTY, BROKERAGE

Home facts and features

Price details
List Price
Gross Taxes for 2026
$8,274
Home facts
Bedrooms
2 + 2
Full Bathrooms
3
Parking Spaces
8
Parking Details
Garage, Attached Garage
Property Type
House
Lot Size
100 ft x 200 ft (20000 ft²)
Depth
200 feet
Frontage
100.0 feet
Title
Freehold
Style
Bungalow
Exterior Finish
Stone, Stucco
Heating Type
Forced air, Natural gas
Cooling
Central air conditioning
Pool
In Ground Pool
Basement Details
Finished,
Features
Alarm system, Fireplace(s)
Appliances
Dishwasher, Dryer, Garage door opener remote(s), Hood Fan, Oven, Oven - Built-In, Range, Refrigerator, Washer
Agent details
Primary Agent
Kristy Johnson
Primary Broker
COLDWELL BANKER MOMENTUM REALTY, BROKERAGE
Listing details
Days on REW
1 Day
MLS® Number
X14099746
Source
Canadian Real Estate Association
Board
Niagara Association of REALTORS®
Is this your listing? Help it to stand out.

Mortgage Calculator

provided by REW Digital Ltd
Estimated Payments
Purchase Price
Mortgage Total
Down Payment
Amortization
25 Years
Interest Rate
3.99%

Connect with our mortgage partner

Frank Mortgage

Frank Mortgage

Canada's No Fee Mortgage Marketplace

Online mortgage broker offering quick and simple access to Canada's top lenders – compare rates and complete your mortgage in a secure online environment

Connect with a mortgage expert

The displayed rates are provided as guidance only, are not guaranteed, or are to be considered an approval of credit. Approval will be based solely on your personal situation. You are encouraged to speak with a Mortgage Professional for the most accurate information and to determine your eligibility.

Property Insights

John Brant Public School
  • Public
  • JK - 8
St George Catholic Elementary School
  • Catholic
  • JK - 8
Ridgeway-Crystal Beach High School
  • Public
  • 9 - 12
School catchments and distances are intended to be used as reference only. To verify enrolment eligibility for a property, contact the school directly.Report Incorrect Info
Listing data is subject to copyright, disclaimer, and additional requirements from the data provider. See our Terms of Use for terms applicable to this listing. Listing data was last updated on 2026-10-20.
We use cookies and other technologies for functionality, security, and to provide you with a personalized experience on our online services. By continuing to use our online services, you agree to our Privacy Policy and Terms of Use. For information on how to adjust your privacy settings, visit our Cookie Policy.
Dismiss