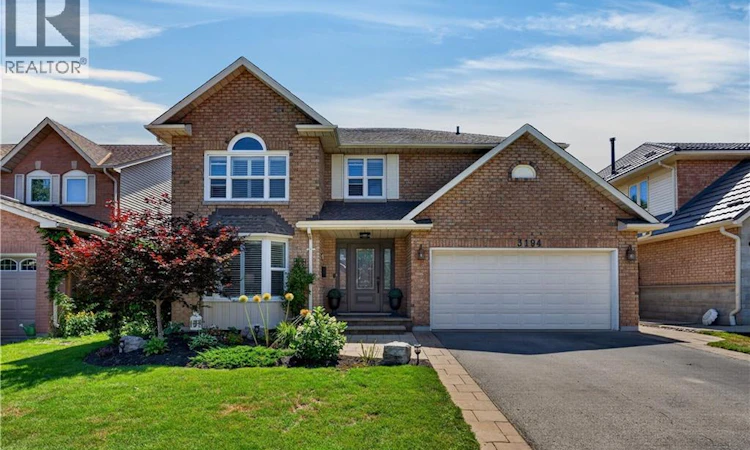
For Sale: 3194 Tania Crescent, Burlington, ON - REW
Boost your listing
Listing featured. Your listing will be featured on REW.
View featured placement
$1,299,000
4 bd 4 ba 3450 sf House

3194 Tania CrescentBurlington, ON, L7M 3M7

Headon
  • 4 Bed
  • 4 Bath
  • 3450 Sqft
  • House

About this home

Welcome to 3194 Tania Crescent, a spacious 4-bedroom, 4-bathroom home offering great curb appeal and an exceptionally convenient Burlington location. A striking front door, replaced in 2014, complements the front landscaping, walkway and interlock driveway border completed the same year. A double-car garage and driveway with parking for two more vehicles provides plenty of room, with convenient interior garage access through the main-floor laundry room. Inside, a bonus family room just off the kitchen features a new electric fireplace insert added in 2025. California shutters and custom blinds enhance the home, while two sets of patio doors, replaced in 2024, open to a private backyard with a tiered deck and gardens. The finished basement offers even more living space for a rec room, home office, gym or growing family. Several key home systems have been updated within the past six years, including the furnace (2020), central air conditioning and hot water tank (2021), central vacuum canister (2024), and in the kitchen, a new stainless steel fridge, stove and dishwasher (2026). The windows and roof were updated in 2007, the rear fence was replaced in 2023, and the roof vents and soffits were raccoon-proofed in 2018. Leave the car at home and enjoy walking-distance access to St. Timothy Catholic Elementary School, Notre Dame Catholic Secondary School, Ireland Park, shopping and other amenities. Commuters will appreciate the nearby Dundas Street Park & Ride for GO Bus service and quick access to the 407 ETR. With generous living space, practical updates and a location that simplifies daily life, this home is ready to keep up with its next family. (id:63626)
Listed by: Margo Wynhofen, Salesperson, Royal LePage NRC Realty Inc.

Home facts and features

Price details
List Price
Gross Taxes for 2026
$7,188
Home facts
Bedrooms
4
Full Bathrooms
3
Partial Bathrooms
1
Parking Spaces
4
Parking Details
Attached Garage
Property Type
House
Depth
Frontage
50.0 feet
Year Built
Built in 1988 (38 yrs old)
Title
Freehold
Exterior Finish
Vinyl siding, Brick Veneer
Heating Type
Forced air
Cooling
Central air conditioning
Basement Details
Finished, Full
Features
Automatic Garage Door Opener, Paved driveway, Private Yard, Smoke Detectors, Unknown
Appliances
Central Vacuum, Dishwasher, Dryer, Garage door opener, Hood Fan, Refrigerator, Stove, Washer, Window Coverings
Community
Agent details
Primary Agent
Margo Wynhofen
Primary Broker
Royal LePage NRC Realty Inc.
Listing details
Days on REW
1 Day
MLS® Number
40853151
Source
Canadian Real Estate Association

Is this your listing? Help it to stand out.

Mortgage Calculator

Estimated Payments
Purchase Price
Mortgage Total
Down Payment
Amortization
25 Years
Interest Rate
3.99%

Connect with our mortgage partner

REW Money

REW Money

REW Money

Connect with a mortgage expert

The displayed rates are provided as guidance only, are not guaranteed, or are to be considered an approval of credit. Approval will be based solely on your personal situation. You are encouraged to speak with a Mortgage Professional for the most accurate information and to determine your eligibility.

Property Insights

Notre Dame Catholic School
  • Catholic
  • JK - 8
Notre Dame Roman Catholic Secondary School
  • Catholic
  • 9 - 12
St Timothy School
  • Catholic
  • JK - 8
C H Norton Public School
  • Public
  • JK - 8
Sacred Heart of Jesus Catholic School
  • Catholic
  • JK - 8
Bruce T Lindley School
  • Public
  • JK - 6
Florence Meares Public School
  • Public
  • JK - 8
Lester B. Pearson High School
  • Public
  • 9 - 12
M M Robinson High School
  • Public
  • 9 - 12
Dr. Frank J. Hayden Secondary School
  • Public
  • 9 - 12
School catchments and distances are intended to be used as reference only. To verify enrolment eligibility for a property, contact the school directly.Report Incorrect Info
Listing data is subject to copyright, disclaimer, and additional requirements from the data provider. See our Terms of Use for terms applicable to this listing. Listing data was last updated on 2026-08-05.
We use cookies and other technologies for functionality, security, and to provide you with a personalized experience on our online services. By continuing to use our online services, you agree to our Privacy Policy and Terms of Use. For information on how to adjust your privacy settings, visit our Cookie Policy.
Dismiss

