For Sale: 3192 Bass Lake Side Road, Orillia, ON - REW
Boost your listing
Listing featured. Your listing will be featured on REW.
View featured placement
$695,000
3 bd 2 ba 1100 - 1500 sf House

3192 Bass Lake Side RoadOrillia, ON, L3V 8A3

  • 3 Bed
  • 2 Bath
  • 1100 - 1500 Sqft
  • House

About this home

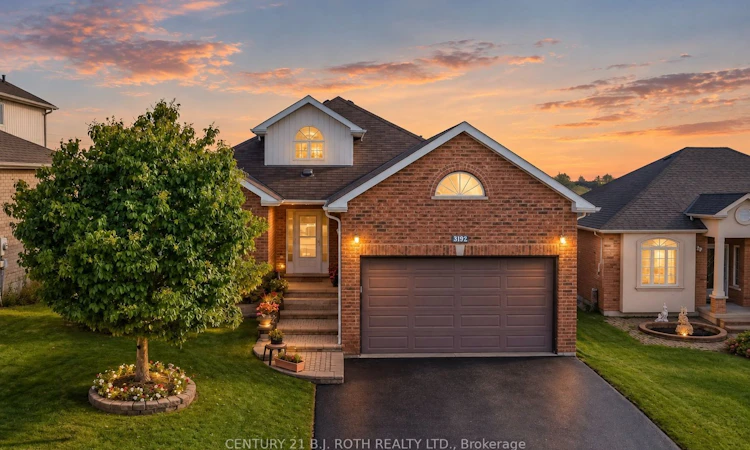
Welcome home to 3192 Bass Lake Sideroad - This lovingly maintained brick 3 bedroom and 2 bathroom walkout bungalow is ideally situated in the desirable Westridge community in west Orillia. Offering timeless curb appeal, comfortable one level living, and exciting future development potential, this home is an excellent opportunity for growing families or downsizers alike. The bright and functional main level features three bedrooms, 2 full bathrooms and a welcoming layout with plenty of opportunity to make the space your own. The spacious living features a vaulted ceiling with bright arched windows allowing abundant natural light. Downstairs, the unspoiled walkout basement with a separate entry provides a blank canvas with tremendous development potential making it perfect for creating additional living space, a home office, recreation area, or future in-law suite, subject to municipal approvals. Enjoy the convenience of Westridge living, close to schools, parks, shopping, restaurants, amenities, and everyday essentials. It is conveniently located to the OPP headquarters and detachment, Hydro One facilities, Lakehead University and Rotary Place rec centre. With easy access to the Highway 11 corridor, commuting and exploring everything the surrounding area has to offer is a breeze. This well-cared for brick bungalow in a sought after community, with room to grow is one you won't want to miss! The property is vacant and ready for immediate occupancy.
Listed by: Kevin Storey, Salesperson, CENTURY 21 B.J. ROTH REALTY LTD.

Home facts and features

Price details
List Price
Gross Taxes for 2026
$5,254
Home facts
Bedrooms
3
Full Bathrooms
2
Parking Spaces
6
Parking Details
Private, Inside Entry, Private Double
Property Type
House
Lot Size
49 ft x 111 ft (5473 ft²)
Depth
111.28
Frontage
49.19
Year Built
16 - 30 yrs old
Exterior Finish
Brick
Heating Type
Forced Air, Gas
Cooling
Central Air
Basement Details
Unfinished, Walk-Out, Development Potential, Separate Entrance
Features
Beach, Deck, Fenced Yard, Golf, Hospital, Landscaped, Park, Rec./Commun.Centre, Year Round Living
Agent details
Primary Agent
Kevin Storey
Primary Broker
CENTURY 21 B.J. ROTH REALTY LTD.
Listing details
Days on REW
1 Day
MLS® Number
S13760816
Source
Toronto Real Estate Board
Is this your listing? Help it to stand out.

Mortgage Calculator

Estimated Payments
Purchase Price
Mortgage Total
Down Payment
Amortization
25 Years
Interest Rate
3.99%

Connect with our mortgage partner

REW Money

REW Money

REW Money

Connect with a mortgage expert

The displayed rates are provided as guidance only, are not guaranteed, or are to be considered an approval of credit. Approval will be based solely on your personal situation. You are encouraged to speak with a Mortgage Professional for the most accurate information and to determine your eligibility.

Property Insights

ÉÉC Samuel-de-Champlain
  • Catholic
  • JK - 6
Orillia Secondary School
  • Public
  • 9 - 12
Orchard Park Elementary School
  • Public
  • JK - 8
Harriett Todd Public School
  • Public
  • JK - 8
Monsignor Lee School
  • Catholic
  • JK - 8
Lions Oval Public School
  • Public
  • JK - 8
Twin Lakes Secondary School
  • Public
  • 9 - 12
Patrick Fogarty Secondary School
  • Catholic
  • 9 - 12
Couchiching Heights Public School
  • Public
  • JK - 8
Orillia Campus School
  • Public
  • 9 - 12
School catchments and distances are intended to be used as reference only. To verify enrolment eligibility for a property, contact the school directly.Report Incorrect Info
Listing data is subject to copyright, disclaimer, and additional requirements from the data provider. See our Terms of Use for terms applicable to this listing. Listing data was last updated on 2026-09-09.
We use cookies and other technologies for functionality, security, and to provide you with a personalized experience on our online services. By continuing to use our online services, you agree to our Privacy Policy and Terms of Use. For information on how to adjust your privacy settings, visit our Cookie Policy.
Dismiss

