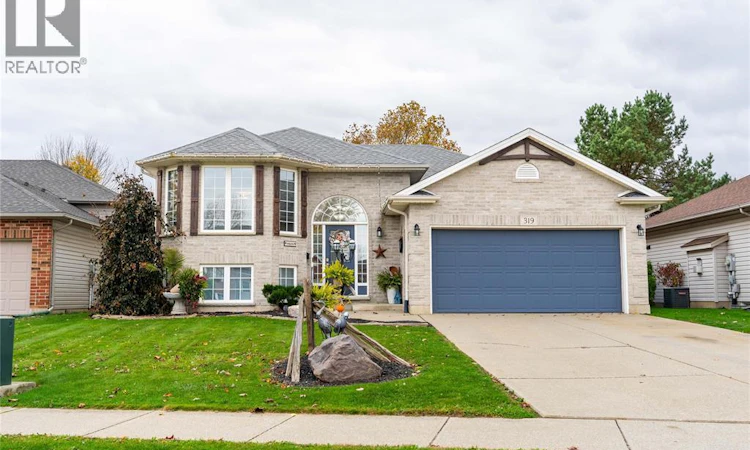
For Sale: 319 Garfield Avenue, Petrolia, ON - REW
Boost your listing
Listing featured. Your listing will be featured on REW.
View featured placement
$629,900
3 + 1 bd • 2 ba • sf • House

319 Garfield AvenuePetrolia, ON, N0N 1R0

  • 3 + 1 Bed
  • 2 Bath
  • Sqft
  • House

About this home

This is the one you have been waiting for! Absolute perfection meets unbeatable value at 319 Garfield Avenue in Petrolia. This stunning raised ranch delivers an incredible layout and square footage featuring 4 bedrooms, a dedicated office (that could be another bedroom), and 2 full bathrooms designed to give everyone their own space. The sun drenched main level boasts gorgeous hardwood floors, a massive living and dining area, and an incredible kitchen anchored by a larger centre island ready for hosting. Head downstairs to the finished lower level where a massive family room, extra bedroom, extra room and full bath await. Best of all? You can buy with total peace of mind knowing the roof and furnace have both been replaced within the last 10 years! Step outside into your private, fully fenced, beautifully landscaped backyard oasis featuring a great deck built for summer BBQs, and plenty of room for roasting marshmallows around the fire. This is where you are going to hang out with your family and make memories get the ruler out and start measuring them growing on the wall because this is that house. Headed out with the kids? In a community like this, with great schools where your kids will fit right in with the town that looks out for one another. It's such a cute, cozy town vibe whether you're setting up a basketball net in the driveway and letting the kids ride bikes safely, skating at the local ice rink, cheering on the teams, catching the Christmas parade, grabbing a local craft brew at Black Gold Brewery, or picking up dinner after a game. Complete with an attached double car garage and a four car driveway, this is the lifestyle your family deserves. We will entertain your offer. Properties offering this much space, style, and heart must be seen go ahead and book your private showing. (id:63626)
Listed by: Sandra Gvozdenovic, Salesperson, Coldwell Banker Southwest Realty

Home facts and features

Price details
List Price
Home facts
Bedrooms
3 + 1
Full Bathrooms
2
Parking Details
Attached Garage, Garage
Property Type
House
Depth
115
Year Built
Built in 2001 (25 yrs old)
Title
Freehold
Style
Raised ranch
Exterior Finish
Brick, Aluminum/Vinyl
Heating Type
Forced air, Natural gas
Cooling
Central air conditioning
Features
Concrete Driveway, Double width or more driveway, Finished Driveway
Appliances
Dryer, Refrigerator, Stove, Washer
Agent details
Primary Agent
Primary Broker
Coldwell Banker Southwest Realty
Listing details
Days on REW
2 Days
MLS® Number
26027282
Source
Canadian Real Estate Association
Is this your listing? Help it to stand out.

Mortgage Calculator

provided by REW Digital Ltd
Estimated Payments
Purchase Price
Mortgage Total
Down Payment
Amortization
25 Years
Interest Rate
3.99%

Connect with our mortgage partner

Frank Mortgage

Frank Mortgage

Canada's No Fee Mortgage Marketplace

Online mortgage broker offering quick and simple access to Canada's top lenders – compare rates and complete your mortgage in a secure online environment

Connect with a mortgage expert

The displayed rates are provided as guidance only, are not guaranteed, or are to be considered an approval of credit. Approval will be based solely on your personal situation. You are encouraged to speak with a Mortgage Professional for the most accurate information and to determine your eligibility.

Property Insights

Queen Elizabeth II P Public School
  • Public
  • JK - 8
St Philip Catholic School
  • Catholic
  • JK - 8
Lambton Central Collegiate Vocational Institute
  • Public
  • 9 - 12
School catchments and distances are intended to be used as reference only. To verify enrolment eligibility for a property, contact the school directly.Report Incorrect Info
Listing data is subject to copyright, disclaimer, and additional requirements from the data provider. See our Terms of Use for terms applicable to this listing. Listing data was last updated on 2026-11-06.
We use cookies and other technologies for functionality, security, and to provide you with a personalized experience on our online services. By continuing to use our online services, you agree to our Privacy Policy and Terms of Use. For information on how to adjust your privacy settings, visit our Cookie Policy.
Dismiss