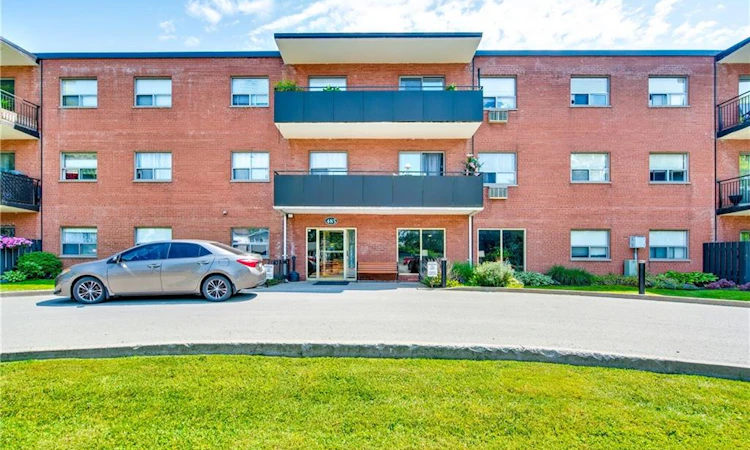
For Sale: 319-485 Thorold Road, Welland, ON - REW
Boost your listing
Listing featured. Your listing will be featured on REW.
View featured placement
$329,900
2 bd 1 ba 781 sf Apt/Condo

319 - 485 Thorold RoadWelland, ON, L3C 3X1

  • 2 Bed
  • 1 Bath
  • 781 Sqft
  • Apt/Condo

About this home

Welcome to top-floor living in a convenient and well-connected location. This beautifully updated 2-bedroom corner suite at 485 Thorold Road offers space, style, and effortless comfort in one of the largest units in the building. Step inside to discover a freshly painted interior featuring newer flooring, updated doors and hardware, and a modernized kitchen and bathroom designed for everyday ease. The bright and functional layout offers an abundance of natural light, plenty of storage space, and room to comfortably accommodate a single professional, couple, or small family seeking low-maintenance living without compromising on space. As a corner unit, you'll enjoy added privacy and extra windows that fill the home with natural light. Step outside to your private balcony, the perfect place to enjoy a morning coffee or unwind at the end of the day. Utilities are included, making budgeting simple and stress-free. Residents also benefit from onsite laundry facilities, a dedicated storage locker, and the luxury of a private parking space. Ideally located close to shopping, parks, public transit, and everyday amenities, this home offers exceptional convenience in a vibrant neighbourhood. Move-in ready and thoughtfully updated throughout, this is an excellent opportunity to enjoy easy, worry-free living in a spacious top-floor suite. Don't miss your chance to call this fantastic property home.
Listed by: Rob Golfi, RE/MAX Escarpment Golfi Realty Inc.

Home facts and features

Price details
List Price
Gross Taxes for 2026
$1,616
Strata Maintenance Fees
$658 Monthly
Home facts
Bedrooms
2
Full Bathrooms
1
Parking Spaces
1
Parking Details
Exclusive
Property Type
Apt/Condo
Year Built
Built in 1965 (61 yrs old)
Heating Type
Baseboard,Water
Cooling
Wall Unit(s)
Features
Coin Operated, Common Area, Shared
Amenities
Bbqs Permitted, Elevator(s), Library, Parking
Appliances
Range Hood, Refrigerator, Stove
Agent details
Primary Agent
Primary Broker
RE/MAX Escarpment Golfi Realty Inc.
Listing details
Days on REW
44 Days
Property Views
13
MLS® Number
40837722
Source
Information Technology Systems Ontario
Board
Cornerstone Association of REALTORS®
Is this your listing? Help it to stand out.

Mortgage Calculator

Estimated Payments
Purchase Price
Mortgage Total
Down Payment
Amortization
25 Years
Interest Rate
3.99%

Connect with our mortgage partner

REW Money

REW Money

REW Money

Connect with a mortgage expert

The displayed rates are provided as guidance only, are not guaranteed, or are to be considered an approval of credit. Approval will be based solely on your personal situation. You are encouraged to speak with a Mortgage Professional for the most accurate information and to determine your eligibility.

Property Insights

Gordon Public School
  • Public
  • JK - 8
Father Patrick H. Fogarty School
  • Catholic
  • 9 - 12
Centennial Secondary School
  • Public
  • 9 - 12
ÉÉC du Sacré-Coeur-Welland
  • Catholic
  • JK - 8
Holy Name Catholic Elementary School
  • Catholic
  • JK - 8
Fitch Street Public School
  • Public
  • JK - 8
Alexander Kuska KSG Catholic Elementary School
  • Catholic
  • JK - 8
É Élém Nouvel Horizon
  • Public
  • JK - 6
Glendale Public School
  • Public
  • JK - 8
Ross Public School
  • Public
  • JK - 8
School catchments and distances are intended to be used as reference only. To verify enrolment eligibility for a property, contact the school directly.Report Incorrect Info
Listing data is subject to copyright, disclaimer, and additional requirements from the data provider. See our Terms of Use for terms applicable to this listing. Listing data was last updated on 2026-07-22.

