For Sale: 319-225 Davenport Road, Toronto, ON - REW
Boost your listing
Listing featured. Your listing will be featured on REW.
View featured placement
$549,000
1 + 2 bd 1 ba 800 - 899 sf Apt/Condo

319 - 225 Davenport RoadToronto, ON, M5R 3R2

Yorkville
  • 1 + 2 Bed
  • 1 Bath
  • 800 - 899 Sqft
  • Apt/Condo

About this home

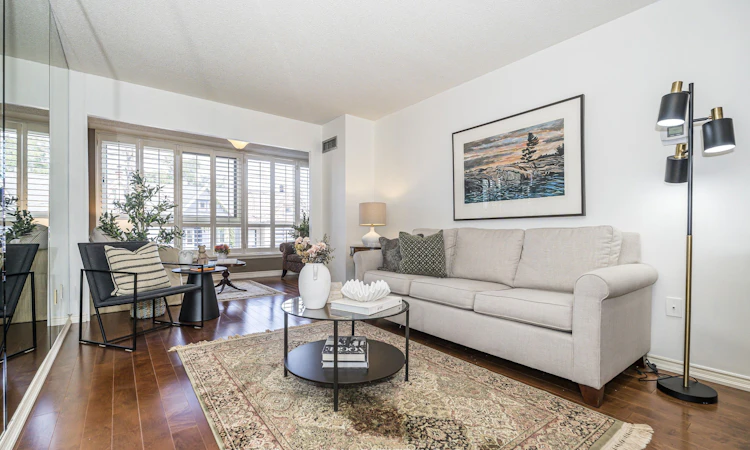
Rare opportunity at The Dakota - one of Yorkville's most solid and well-managed boutique buildings at Avenue Rd & Davenport. This exceptionally spacious 1 Bedroom + Den + Solarium offers approx. 860 sq ft of intelligently designed living space - a layout you simply don't find in new builds.The Suite: Bright and functional with excellent ceiling height, open-concept living/dining, large windows overlooking Davenport Ave and a sun-filled solarium perfect as a home office, reading nook, or second sitting area. Generous bedroom with large walk-in closet and organizer, oversized den that can easily function as a second bedroom/nursery/office, in-suite laundry with abundant storage.Value Included: 1 Underground Parking + 1 Locker Included - All utilities included in maintenance fees (Heat, Hydro, Water, A/C).The Building: The Dakota - 6-storey, 100-suite boutique condo known for its solid concrete construction, warm and welcoming lobby, and proactive management. 37 years of pride of ownership. Amenities include 24-hour concierge, fitness centre, party room/lounge, library/games room, lush private garden oasis and rooftop terrace with BBQs.Steps to the best of everything: Yorkville boutiques, Hazelton Lanes, Ramsden Park, Whole Foods, U of T, ROM, Michelin-starred restaurants including Sotto Sotto & Sushi Masaki Saito, and both subway lines. Walk Score 95. A true Yorkville classic - spacious, serene, and steps to it all.
Listed by: Brian Barnhardt, Salesperson, FOREST HILL REAL ESTATE INC.

Home facts and features

Price details
List Price
Gross Taxes for 2026
$3,145
Strata Maintenance Fees
$1,421
Home facts
Bedrooms
1 + 2
Full Bathrooms
1
Parking Spaces
1
Parking Details
Underground
Property Type
Apt/Condo
Exterior Finish
Brick, Concrete
Heating Type
Forced Air, Gas
Cooling
Central Air
Features
Concierge/Security, Ensuite, Smoke Detector
Amenities
Building Insurance Included, CAC Included, Common Elements Included, Community BBQ, Concierge, Exercise Room, Party Room/Meeting Room, Rooftop Deck/Garden, Visitor Parking
Community
Agent details
Primary Agent
Brian Barnhardt
Primary Broker
FOREST HILL REAL ESTATE INC.
Listing details
Days on REW
1 Day
MLS® Number
C13731186
Source
Toronto Real Estate Board
Is this your listing? Help it to stand out.

Mortgage Calculator

Estimated Payments
Purchase Price
Mortgage Total
Down Payment
Amortization
25 Years
Interest Rate
3.99%

Connect with our mortgage partner

REW Money

REW Money

REW Money

Connect with a mortgage expert

The displayed rates are provided as guidance only, are not guaranteed, or are to be considered an approval of credit. Approval will be based solely on your personal situation. You are encouraged to speak with a Mortgage Professional for the most accurate information and to determine your eligibility.

Property Insights

Jesse Ketchum Junior & Senior Public School
  • Public
  • JK - 8
McDonald International Academy
  • Private
  • 9 - 12
Dragon Academy
  • Private
  • 6 - 12
Cottingham Junior Public School
  • Public
  • JK - 6
Eaton International Academy
  • Private
  • 9 - 12
Huron Street Junior Public School
  • Public
  • JK - 6
Rosedale Day School
  • Private
  • JK - 8
Mabin School
  • Private
  • JK - 6
De La Salle College
  • Private
  • 5 - 12
Waldorf Academy
  • Private
  • PS - 8
School catchments and distances are intended to be used as reference only. To verify enrolment eligibility for a property, contact the school directly.Report Incorrect Info
Listing data is subject to copyright, disclaimer, and additional requirements from the data provider. See our Terms of Use for terms applicable to this listing. Listing data was last updated on 2026-09-01.
We use cookies and other technologies for functionality, security, and to provide you with a personalized experience on our online services. By continuing to use our online services, you agree to our Privacy Policy and Terms of Use. For information on how to adjust your privacy settings, visit our Cookie Policy.
Dismiss

