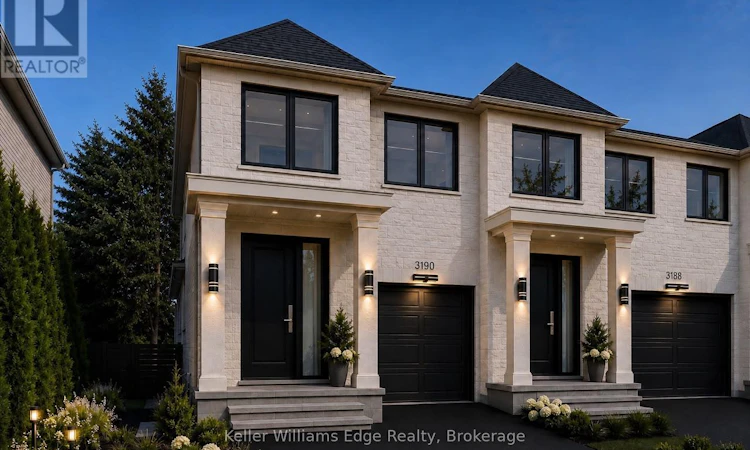
For Sale: 3188 New Street, Burlington, ON - REW
Boost your listing
Listing featured. Your listing will be featured on REW.
View featured placement
$1,299,999
4 bd 3 ba 2000 - 2499 sf Townhouse

3188 New StreetBurlington, ON, L7N 1M8

Roseland
  • 4 Bed
  • 3 Bath
  • 2000 - 2499 Sqft
  • Townhouse

About this home

This brand-new premium/luxury freehold townhome in Burlington's sought-after Roseland neighbourhood is a substantial size. Larger than most townhomes. It offers 3 +1 spacious bedrooms and 3 modern bathrooms across more than 2,253 sq ft of thoughtfully designed above grade living space, complemented by a wide open and vast 1,192 sq ft unfinished lower level ready to be customized to your lifestyle. Inside, you'll find a gourmet kitchen with a massive island, an open-concept dining zone, and a grand great room with oversized windows and walk-out to a south facing covered porch/veranda. Upstairs, the principal sanctuary features a luxury ensuite with a freestanding soaker tub and walk-in closet, alongside two additional bedrooms and a versatile sitting room that could become another bedroom. Built with superior craftsmanship, including acoustic privacy framing and advanced under-porch engineering, and backed by a full Tarion warranty. This home delivers both style and peace of mind. Set within Roseland's tree-lined streets, residents enjoy top-rated schools, nearby parks, boutique shopping, and easy access to Burlington's vibrant waterfront within minutes- the perfect blend of modern living and community charm. Still time to choose many of your own custom finishes but you must be quick as Construction is progressing. Rear of home will have privacy cedars & grass for intimate evenings on the veranda together. HST rebates already applied. Nothing to do but customize and move in. Great price for this size home in Roseland. (id:63626)
Listed by: TRACY NURSALL, Broker, KELLER WILLIAMS EDGE REALTY

Home facts and features

Price details
List Price
Home facts
Bedrooms
4
Full Bathrooms
2
Partial Bathrooms
1
Parking Spaces
4
Parking Details
Attached Garage, Garage
Property Type
Townhouse
Title
Freehold
Exterior Finish
Brick
Heating Type
Forced air, Natural gas
Cooling
Central air conditioning
Basement Details
Unfinished, Full
Community
Agent details
Primary Agent
Primary Broker
KELLER WILLIAMS EDGE REALTY
Listing details
Days on REW
1 Day
MLS® Number
W13550254
Source
Canadian Real Estate Association

Is this your listing? Help it to stand out.

Mortgage Calculator

Estimated Payments
Purchase Price
Mortgage Total
Down Payment
Amortization
25 Years
Interest Rate
3.99%

Connect with our mortgage partner

REW Money

REW Money

REW Money

Connect with a mortgage expert

The displayed rates are provided as guidance only, are not guaranteed, or are to be considered an approval of credit. Approval will be based solely on your personal situation. You are encouraged to speak with a Mortgage Professional for the most accurate information and to determine your eligibility.

Property Insights

St Paul School
  • Catholic
  • JK - 8
Assumption Roman Catholic Secondary School
  • Catholic
  • 9 - 12
John T Tuck Public School
  • Public
  • JK - 8
Tecumseh Public School
  • Public
  • JK - 8
Ryerson Public School
  • Public
  • JK - 6
Fairview Glen Montessori
  • Private
  • Pre-K - 6
St Raphaels School
  • Catholic
  • JK - 8
Lakeshore Public School
  • Public
  • JK - 6
Sterling North Campus - Hamilton Site
  • Private
  • 3 - 6
St. Gregory the Great Elementary School
  • Catholic
  • JK - 8
School catchments and distances are intended to be used as reference only. To verify enrolment eligibility for a property, contact the school directly.Report Incorrect Info
Listing data is subject to copyright, disclaimer, and additional requirements from the data provider. See our Terms of Use for terms applicable to this listing. Listing data was last updated on 2026-07-11.

