For Sale: 3185 Walkers Line, Burlington, ON - REW
Boost your listing
Listing featured. Your listing will be featured on REW.
View featured placement
$1,095,900
3 bd • 3 ba • 2140 sf • Townhouse

3185 Walkers LineBurlington, ON, L7M 0E1

Alton
  • 3 Bed
  • 3 Bath
  • 2140 Sqft
  • Townhouse

About this home

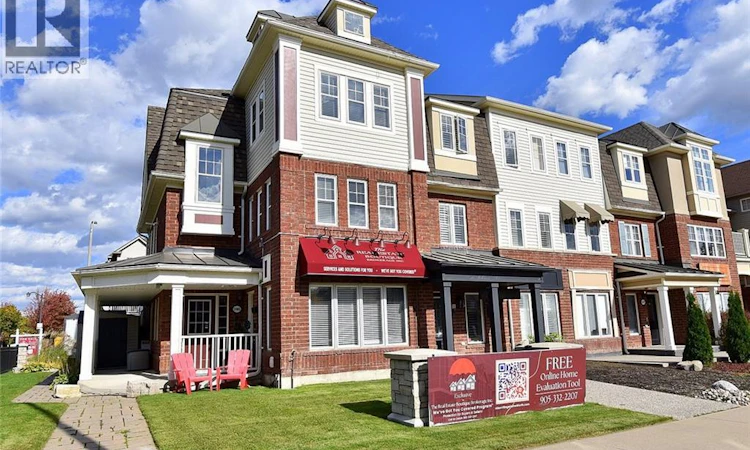
RARE END-UNIT LIVE/WORK OPPORTUNITY! This immaculate, extensively upgraded 2,140 sq. ft. property combines professionally designed commercial space with a beautiful two-level residence. Live upstairs and run your business below, or explore rental possibilities! The main-floor commercial unit has its own entrance, a welcoming reception area, open-concept sales area with two workstations, boardroom with kitchenette and 70 flat-screen TV, private office and storage. Most office furniture, workstations, cabinetry, artwork and the TV are included in the purchase price, offering exceptional convenience and value. Upstairs, the bright, spacious residence features an expansive great room and entertainment-sized eat-in kitchen with granite countertops, centre island with stool seating, a full wall of pantry cabinets and stainless steel appliances just one year old. Stainless steel front-loading washer and dryer included. Dark-stained solid oak staircases and wood-style floors throughout, with NO CARPET! The primary bedroom has a walk-in closet and private 3-piece ensuite; two additional generous bedrooms feature charming window seats. Enjoy a 12' x 19' private terrace, wraparound deck, three outdoor sheds, deck box, abundant exterior electrical outlets and parking for approximately 3 to 4 vehicles. NEW SHINGLED ROOF (October 2026). Meticulously cared for, with no pets ever having lived in the residence. So many possibilities: operate your business downstairs and live upstairs, occupy the office and potentially rent the residence to help offset costs, or consider leasing both spaces as an investment, Zoning MXG-326 A rare combination of lifestyle, flexibility and opportunity in Burlington! (id:63626)
Listed by: Alison Walsh, Broker, The Real Estate Boutique Brokerage Inc.

Home facts and features

Price details
List Price
Gross Taxes for 2026
$5,512
Home facts
Bedrooms
3
Full Bathrooms
2
Partial Bathrooms
1
Parking Spaces
2
Property Type
Townhouse
Year Built
Built in 2006 (20 yrs old)
Title
Freehold
Exterior Finish
Brick, Vinyl siding
Heating Type
Forced air, Natural gas
Cooling
Central air conditioning
Features
Balcony, Paved driveway
Appliances
Dishwasher, Dryer, Microwave Built-in, Refrigerator, Stove, Washer, Water meter, Window Coverings
Community
Agent details
Primary Agent
Primary Broker
The Real Estate Boutique Brokerage Inc.
Listing details
Days on REW
1 Day
MLS® Number
40870743
Source
Canadian Real Estate Association

Is this your listing? Help it to stand out.

Mortgage Calculator

provided by REW Digital Ltd
Estimated Payments
Purchase Price
Mortgage Total
Down Payment
Amortization
25 Years
Interest Rate
3.99%

Connect with our mortgage partner

Frank Mortgage

Frank Mortgage

Canada's No Fee Mortgage Marketplace

Online mortgage broker offering quick and simple access to Canada's top lenders – compare rates and complete your mortgage in a secure online environment

Connect with a mortgage expert

The displayed rates are provided as guidance only, are not guaranteed, or are to be considered an approval of credit. Approval will be based solely on your personal situation. You are encouraged to speak with a Mortgage Professional for the most accurate information and to determine your eligibility.

Property Insights

Alton Village Public School
  • Public
  • JK - 8
Dr. Frank J. Hayden Secondary School
  • Public
  • 9 - 12
Sacred Heart of Jesus Catholic School
  • Catholic
  • JK - 8
Charles R. Beaudoin Public School
  • Public
  • JK - 8
Florence Meares Public School
  • Public
  • JK - 8
Notre Dame Catholic School
  • Catholic
  • JK - 8
Notre Dame Roman Catholic Secondary School
  • Catholic
  • 9 - 12
C H Norton Public School
  • Public
  • JK - 8
St Timothy School
  • Catholic
  • JK - 8
Orchard Park Public School
  • Public
  • JK - 8
School catchments and distances are intended to be used as reference only. To verify enrolment eligibility for a property, contact the school directly.Report Incorrect Info
Listing data is subject to copyright, disclaimer, and additional requirements from the data provider. See our Terms of Use for terms applicable to this listing. Listing data was last updated on 2026-10-15.
We use cookies and other technologies for functionality, security, and to provide you with a personalized experience on our online services. By continuing to use our online services, you agree to our Privacy Policy and Terms of Use. For information on how to adjust your privacy settings, visit our Cookie Policy.
Dismiss

