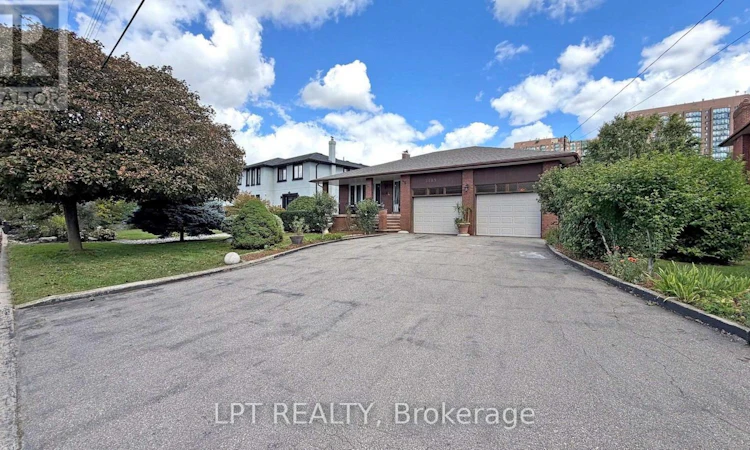
For Sale: 3185 Parkerhill Road, Mississauga, ON - REW
Boost your listing
Listing featured. Your listing will be featured on REW.
View featured placement
$1,550,000
6 bd 4 ba 2500 - 2999 sf House

3185 Parkerhill RoadMississauga, ON, L5B 1V7

Cooksville
  • 6 Bed
  • 4 Bath
  • 2500 - 2999 Sqft
  • House

About this home

Rare custom-built 5-level backsplit on an extraordinary 74'x 160' estate lot in prime Cooksville. They don't build like this anymore! A certified Pre-Listing Home Inspection (July 31, 2026) confirms solid structural integrity with no major issues-a remarkably solid home! Meticulously decluttered & freshly cleaned! Step off the kitchen into a unique, sun-drenched three-season solarium - an uplifting, light-filled retreat perfect for nurturing plants, penning thoughts, listening to beautiful music, or enjoying company. The expansive lower level is primed for an immediate ADU (Accessory Dwelling Unit)/in-law suite with a separate entrance, 2nd full kitchen, & living quarters. Massive rear grounds offer space for an as-of-right detached coach house for superior investor cash flow! Enjoy an outdoor oasis with pear, apple, & mulberry trees, plus an extensive garden plot. Updates: brand-new roof (July 2026), Granite Countertops (Main Kitchen), owned HWT, plus low-maintenance gas fireplace in the family room. Included: all electric light fixtures, window coverings, 2 fridges, 2 stoves, dishwasher, & a white Maytag Top-load washer (10-yr motor warranty). Classic/antique furnishings (formal dining suite, buffet, hutch) are negotiable. Main levels boast soaring ceilings, crown mouldings, & plywood subfloors. Rare 8-vehicle parking: oversized 2.5-car garage (25'3" Width x 22'9" Depth, 12'2" ceilings with Functional Workbench and Mezzanine for Additional Storage) + wide 6-car driveway! Steps to Cooksville GO, LRT (Light Rail Transit), Trillium Hospital, Shopping, Schools, Parks & QEW/403. Short Drive to Square One! (id:63626)
Listed by: PETER MAZZUCHIN, Broker, LPT REALTY

Home facts and features

Price details
List Price
Gross Taxes for 2025
$9,737
Home facts
Bedrooms
6
Full Bathrooms
3
Partial Bathrooms
1
Parking Spaces
8
Parking Details
Garage, Attached Garage
Property Type
House
Lot Size
74 ft x 160 ft (11840 ft²)
Depth
160 feet
Frontage
74.0 feet
Title
Freehold
Exterior Finish
Brick
Heating Type
Forced air, Natural gas
Cooling
Central air conditioning
Basement Details
Finished, Separate entrance, Walk-up, , ,
Features
Carpet Free, Fireplace(s), Level
Appliances
Central Vacuum, Dishwasher, Garage door opener, Garage door opener remote(s), Two Refrigerators, Two stoves, Washer, Water Heater, Window Coverings
Community
Agent details
Primary Agent
Primary Broker
LPT REALTY
Listing details
Days on REW
1 Day
MLS® Number
W13805706
Source
Canadian Real Estate Association

Is this your listing? Help it to stand out.

Mortgage Calculator

Estimated Payments
Purchase Price
Mortgage Total
Down Payment
Amortization
25 Years
Interest Rate
3.99%

Connect with our mortgage partner

Frank Mortgage

Frank Mortgage

Canada's No Fee Mortgage Marketplace

Online mortgage broker offering quick and simple access to Canada's top lenders – compare rates and complete your mortgage in a secure online environment

Connect with a mortgage expert

The displayed rates are provided as guidance only, are not guaranteed, or are to be considered an approval of credit. Approval will be based solely on your personal situation. You are encouraged to speak with a Mortgage Professional for the most accurate information and to determine your eligibility.

Property Insights

St Philip Elementary School
  • Catholic
  • JK - 8
Beacon House International College
  • Private
  • 9 - 12
Chris Hadfield Public School
  • Public
  • JK - 5
T. L. Kennedy Secondary School
  • Public
  • 9 - 12
Father Daniel Zanon Elementary School
  • Catholic
  • JK - 8
Father Michael Goetz Secondary School
  • Catholic
  • 9 - 12
A+ Academy of Advancement - Mississauga
  • Private
  • 9 - 12
Bishop Scalabrini School
  • Catholic
  • JK - 8
Thornwood Public School
  • Public
  • JK - 6
Floradale Public School
  • Public
  • JK - 6
School catchments and distances are intended to be used as reference only. To verify enrolment eligibility for a property, contact the school directly.Report Incorrect Info
Listing data is subject to copyright, disclaimer, and additional requirements from the data provider. See our Terms of Use for terms applicable to this listing. Listing data was last updated on 2026-09-19.
We use cookies and other technologies for functionality, security, and to provide you with a personalized experience on our online services. By continuing to use our online services, you agree to our Privacy Policy and Terms of Use. For information on how to adjust your privacy settings, visit our Cookie Policy.
Dismiss

