For Sale: 3182 Pincombe Drive, London, ON - REW
Boost your listing
Listing featured. Your listing will be featured on REW.
View featured placement
$799,900
4 bd 3 ba 1500 - 1999 sf House
3182 Pincombe Drive
Street ViewDirections

3182 Pincombe DriveLondon, ON, N6L 0B4

Bostwick
  • 4 Bed
  • 3 Bath
  • 1500 - 1999 Sqft
  • House

About this home

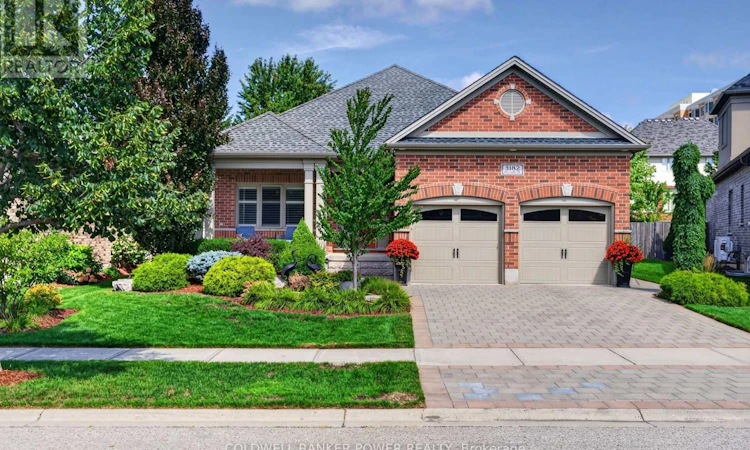
Welcome to 3182 Pincombe Drive-a meticulously maintained, turnkey Sifton-built brick bungalow offering approximately 1,700 sq. ft. above grade plus a fully finished basement. Built in 2009, this impressive 2+2 bedroom, 3 full bath home showcases exceptional pride of ownership and is truly move-in ready. From the meticulous front and backyard landscaping to the thoughtful updates throughout, every detail has been cared for. The bright, open-concept main floor features beautiful maple hardwood and ceramic flooring throughout-no carpet anywhere in the home. The spacious kitchen offers quartz countertops, abundant cabinetry and storage, an oversized pantry, and a large island with seating for four. The living room features a cozy gas fireplace, while the adjacent formal dining area is ideal for entertaining. Convenient main-floor laundry includes a new washer and dryer. The generous primary suite boasts a 4-piece ensuite with double sinks and glass shower, plus a large walk-in closet. The second main-floor bedroom, also with hardwood flooring, is currently used as a stylish home office. The double garage provides excellent storage with built-in shelving. The finished lower level adds tremendous living space with a huge family/rec room, two large bedrooms, a 4-piece bath with heated floors and extra closet space, and a massive storage room complete with workbench. The basement features durable hard-surface flooring and is wired for Ethernet. Central vacuum throughout. Outside, enjoy the fully fenced and meticulously landscaped yard featuring an oversized stone patio with a dedicated dining area and comfortable sitting area beneath a covered awning, along with a gas line for the BBQ, lush green space and storage shed. Recent updates include a new A/C (2025), new refrigerator, washer and dryer, and a relayed double driveway completed this year. A truly exceptional home offering comfort, functionality, quality and pride of ownership in every corner. (id:63626)
Listed by: MICHAEL POPE, Broker, COLDWELL BANKER POWER REALTY

Home facts and features

Price details
List Price
Gross Taxes for 2025
$6,739
Home facts
Bedrooms
4
Full Bathrooms
3
Parking Spaces
4
Parking Details
Attached Garage, Garage
Property Type
House
Depth
120.7 feet
Frontage
53.4 feet
Title
Freehold
Style
Bungalow
Exterior Finish
Brick
Heating Type
Forced air, Natural gas
Cooling
Central air conditioning
Basement Details
Finished, Full
Features
Alarm system, Carpet Free, Fireplace(s), Smoke Detectors, Sump Pump
Appliances
Central Vacuum, Dishwasher, Dryer, Garage door opener remote(s), Microwave, Refrigerator, Stove, Washer, Water Heater
Community
Agent details
Primary Agent
Primary Broker
COLDWELL BANKER POWER REALTY
Listing details
Days on REW
1 Day
MLS® Number
X13721388
Source
Canadian Real Estate Association
Board
London and St. Thomas Association of REALTORS®

Is this your listing? Help it to stand out.

Mortgage Calculator

Estimated Payments
Purchase Price
Mortgage Total
Down Payment
Amortization
25 Years
Interest Rate
3.99%

Connect with our mortgage partner

REW Money

REW Money

REW Money

Connect with a mortgage expert

The displayed rates are provided as guidance only, are not guaranteed, or are to be considered an approval of credit. Approval will be based solely on your personal situation. You are encouraged to speak with a Mortgage Professional for the most accurate information and to determine your eligibility.

Property Insights

Sir Isaac Brock Public School
  • Public
  • JK - 8
St Jude School
  • Catholic
  • JK - 8
W Sherwood Fox Public School
  • Public
  • JK - 8
Arthur Ford Public School
  • Public
  • JK - 8
Saunders Secondary School
  • Public
  • 9 - 12
Westmount Public School
  • Public
  • JK - 8
Jean Vanier School
  • Catholic
  • JK - 8
Ashley Oaks Public School
  • Public
  • JK - 8
Westminster Secondary School
  • Public
  • 9 - 12
Sir Arthur Carty School
  • Catholic
  • JK - 8
School catchments and distances are intended to be used as reference only. To verify enrolment eligibility for a property, contact the school directly.Report Incorrect Info
Listing data is subject to copyright, disclaimer, and additional requirements from the data provider. See our Terms of Use for terms applicable to this listing. Listing data was last updated on 2026-08-28.
We use cookies and other technologies for functionality, security, and to provide you with a personalized experience on our online services. By continuing to use our online services, you agree to our Privacy Policy and Terms of Use. For information on how to adjust your privacy settings, visit our Cookie Policy.
Dismiss

