For Sale: 318 Shakespeare Place W, Waterloo, ON - REW
Boost your listing
Listing featured. Your listing will be featured on REW.
View featured placement
$1,500,000
4 bd 4 ba 2500 - 3000 sf House
318 Shakespeare Place W
Street ViewDirections

318 W Shakespeare PlaceWaterloo, ON, N2L 2V2

  • 4 Bed
  • 4 Bath
  • 2500 - 3000 Sqft
  • House

About this home

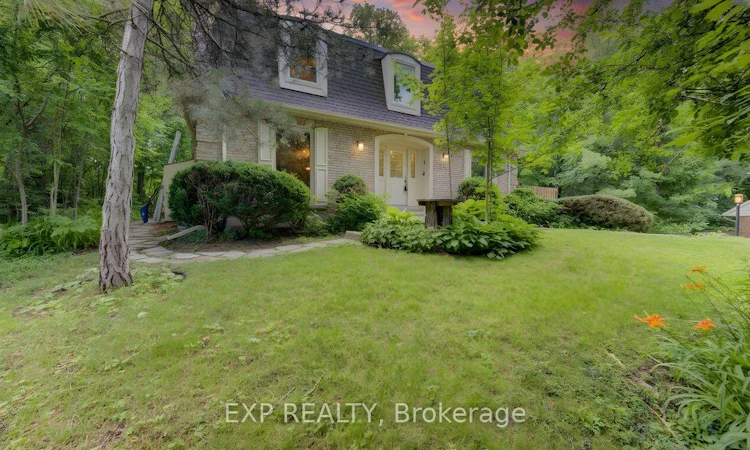
Welcome to 318 Shakespeare Place, an exceptional opportunity to own a spacious detached home on a spectacular 91.25 x 180 ft x 137.8 ft x 147.6 ft treed pie-shaped lot in one of Waterloo's most prestigious and sought-after neighbourhoods. Offering 4 bedrooms, 2 full bathrooms, and 2,847 sq. ft. of thoughtfully designed living space, this home blends generous proportions, timeless character, and an unbeatable location. Nestled among mature trees, the private backyard feels like your own secluded retreat. Expansive outdoor living spaces, including a large entertaining deck and elevated terrace, provide the perfect setting for summer gatherings, morning coffee, or simply enjoying the peaceful natural surroundings. Inside, oversized principal rooms and an exceptionally functional layout offer space for both everyday family living and entertaining. The renovated open-concept kitchen features a large centre island, abundant cabinetry, and seamlessly connects to a stunning family room highlighted by walls of windows, skylights, custom built-ins, and a cozy fireplace. Upstairs, the spacious bedrooms include an impressive primary suite with tranquil views. Walk to the University of Waterloo, Wilfrid Laurier University, Uptown Waterloo, parks, schools, and transit, with a nearby recreation centre offering an outdoor pool, tennis courts, and summer day camp. Road construction is scheduled for completion in October 2026, bringing the benefit of newly upgraded infrastructure. Rarely do homes combine this much living space, an extraordinary estate-sized lot, and one of Waterloo's most desirable neighbourhoods.
Listed by: Jerry Van Leeuwen, Broker, EXP REALTY OF CANADA INC.

Home facts and features

Price details
List Price
Gross Taxes for 2025
$10,439
Home facts
Bedrooms
4
Full Bathrooms
4
Parking Spaces
6
Property Type
House
Lot Size
91 ft x 180 ft (16425 ft²)
Depth
180.0
Frontage
91.25
Year Built
51 - 99 yrs old
Exterior Finish
Brick, Aluminum Siding
Heating Type
Forced Air, Gas
Cooling
Central Air
Basement Details
Full
Agent details
Primary Agent
Primary Broker
EXP REALTY OF CANADA INC.
Listing details
Days on REW
2 Days
MLS® Number
X13544622
Source
Toronto Real Estate Board
Is this your listing? Help it to stand out.

Mortgage Calculator

Estimated Payments
Purchase Price
Mortgage Total
Down Payment
Amortization
25 Years
Interest Rate
3.99%

Connect with our mortgage partner

REW Money

REW Money

REW Money

Connect with a mortgage expert

The displayed rates are provided as guidance only, are not guaranteed, or are to be considered an approval of credit. Approval will be based solely on your personal situation. You are encouraged to speak with a Mortgage Professional for the most accurate information and to determine your eligibility.

Property Insights

Centennial (Waterloo) Public School
  • Public
  • 7 - 8
Keatsway Public School
  • Public
  • JK - 6
Mary Johnston Public School
  • Public
  • JK - 6
Our Lady of Lourdes Catholic Elementary School
  • Catholic
  • JK - 8
Empire Public School
  • Public
  • JK - 6
MacGregor Public School
  • Public
  • 6 - 8
Waterloo Collegiate Institute
  • Public
  • 9 - 12
Laurelwood Public School
  • Public
  • JK - 8
Cedarbrae Public School
  • Public
  • JK - 6
Holy Rosary Catholic Elementary School
  • Catholic
  • JK - 8
School catchments and distances are intended to be used as reference only. To verify enrolment eligibility for a property, contact the school directly.Report Incorrect Info
Listing data is subject to copyright, disclaimer, and additional requirements from the data provider. See our Terms of Use for terms applicable to this listing. Listing data was last updated on 2026-07-11.

