For Sale: 317-23 Four Mile Creek Road, Niagara-on-the-Lake, ON - REW
Boost your listing
Listing featured. Your listing will be featured on REW.
View featured placement
$520,000
2 bd • 2 ba • 1100 - 1500 sf • Mfd/Mobile Home
$520,000

317 - 23 Four Mile Creek RoadNiagara-on-the-Lake, ON, L0S 1J1

  • 2 Bed
  • 2 Bath
  • 1100 - 1500 Sqft
  • Mfd/Mobile Home

About this home

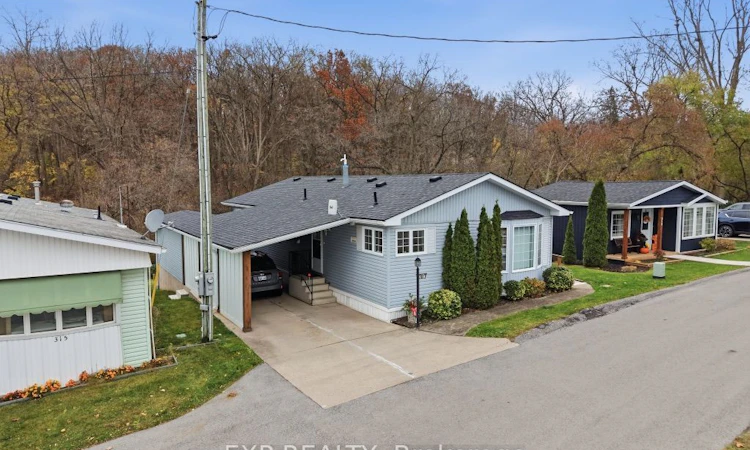
Nestled below the Niagara Escarpment in St. Davids, this sought-after 55+ community offers an exceptional lifestyle close to everything Niagara-on-the-Lake has to offer, including golf courses, scenic wineries, quality restaurants and outlet shopping. Convenient highway access makes travelling to surrounding communities and the U.S. border a breeze. UNIT 317 IS A RARE FIND! Offering over 1,100 sq. ft., this beautifully updated home has undergone MORE THAN $40,000 IN RENOVATIONS over the past year, including new flooring and trim, fresh paint, light fixtures and ceiling fans, as well as new soffit, fascia and eaves and new carport. The spacious open-concept living area features a stunning vaulted ceiling with exposed beams, two generous bedrooms, two bathrooms and plenty of storage. A ramp leading to the side entrance provides added accessibility. Step outside and discover what truly sets this property apart! The oversized deck overlooks a DEEP, PRIVATE LOT BACKING ONTO A TRANQUIL CREEK. Additional features include a workshop tucked beneath the deck and an extra-large shed, ideal for motorcycle storage, hobbies or your own man cave/she shed! The Creekside Community Centre offers a library, games room, billiards, party/meeting room and kitchen. Enjoy an active social calendar featuring Happy Hours, Community Breakfasts, Potluck Dinners, Movie Nights, Bingo, Cards, Dominoes and Crafts. Cool off in the Outdoor Heated In-Ground Pool during the warmer months. NOTE: The List Price has been reduced by $35,000, which is the Mandatory Shareholder Fee that the Buyer must pay to the COOP directly on closing, which is fully refunded when sold. The Common Element Fee is only $245/month, and Infrastructure Fee is $28.00/month. Further details available. A BEAUTIFULLY UPDATED HOME, A TRULY SPECIAL SETTING AND A WONDERFUL COMMUNITY LIFESTYLE!WELCOME TO YEAR-ROUND RESORT LIVING AT AWARD-WINNING CREEKSIDE SENIOR ESTATES!
Listed by: Kelly Buckley, Salesperson, EXP REALTY

Home facts and features

Price details
List Price
$520,000
Gross Taxes for 2026
$436
Home facts
Bedrooms
2
Full Bathrooms
2
Parking Spaces
2
Parking Details
Private, Covered
Property Type
Mfd/Mobile Home
Exterior Finish
Vinyl Siding
Heating Type
Forced Air, Gas
Cooling
Central Air
Pool
Community, Inground, Outdoor
Basement Details
Other, Walk-Out
Features
Awnings, Backs On Green Belt, Deck
Amenities
Ramped Entrance
Agent details
Primary Agent
Kelly Buckley
Primary Broker
EXP REALTY
Listing details
Days on REW
1 Day
MLS® Number
X14181754
Source
Toronto Real Estate Board
Is this your listing? Help it to stand out.

Mortgage Calculator

provided by REW Digital Ltd
Estimated Payments
Purchase Price
Mortgage Total
Down Payment
Amortization
25 Years
Interest Rate
3.99%

The displayed rates are provided as guidance only, are not guaranteed, or are to be considered an approval of credit. Approval will be based solely on your personal situation. You are encouraged to speak with a Mortgage Professional for the most accurate information and to determine your eligibility.

Property Insights

St Davids Public School
  • Public
  • JK - 8
Mary Ward Catholic Elementary School
  • Catholic
  • JK - 8
St Gabriel Lalemant Catholic Elementary School
  • Catholic
  • JK - 8
Saint Paul Catholic High School
  • Catholic
  • 9 - 12
Notre Dame Catholic Elementary School
  • Catholic
  • JK - 8
ÉÉC Saint-Antoine
  • Catholic
  • JK - 8
St Vincent de Paul Catholic Elementary School
  • Catholic
  • JK - 8
St Mary Catholic Elementary School
  • Catholic
  • JK - 8
St Patrick Catholic Elementary School
  • Catholic
  • JK - 8
Cardinal Newman Catholic Elementary School
  • Catholic
  • JK - 8
School catchments and distances are intended to be used as reference only. To verify enrolment eligibility for a property, contact the school directly.Report Incorrect Info
Listing data is subject to copyright, disclaimer, and additional requirements from the data provider. See our Terms of Use for terms applicable to this listing. Listing data was last updated on 2026-11-15.
We use cookies and other technologies for functionality, security, and to provide you with a personalized experience on our online services. By continuing to use our online services, you agree to our Privacy Policy and Terms of Use. For information on how to adjust your privacy settings, visit our Cookie Policy.
Dismiss