For Sale: 3164 Post Road, Oakville, ON - REW
Boost your listing
Listing featured. Your listing will be featured on REW.
View featured placement
$1,849,000
4 bd • 4 ba • 3000 - 3500 sf • House

3164 Post RoadOakville, ON, L6H 0V4

Rural Oakville
  • 4 Bed
  • 4 Bath
  • 3000 - 3500 Sqft
  • House

About this home

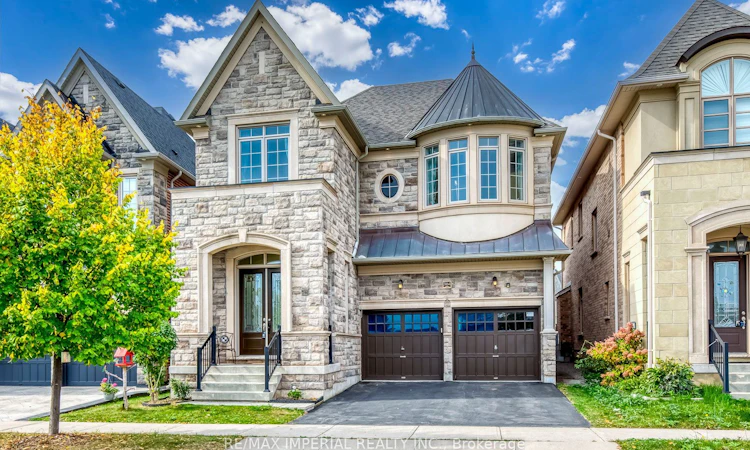
Built by renowned builder Fernbrook Homes, this inviting 4-bedroom detached residence features an attractive stone veneer front exterior and faces parkland in Oakville's Glenorchy community. Offering approximately 3,205 sq. ft. above grade as per the builder's floor plan, the home boasts impressive 10-foot ceilings on the main floor and 9-foot ceilings upstairs. Wide-plank hardwood flooring and elegant ceiling details complement the spacious principal rooms, while a welcoming family room with a fireplace provides a comfortable gathering place. The upgraded kitchen offers extensive cabinetry, a large centre island, and generous counter space for everyday living and entertaining. Upstairs, four bedrooms and three bathrooms provide comfort and convenience for family life. The beautifully landscaped, spacious backyard offers plenty of room for children to play, outdoor entertaining, and relaxation. The lot widens toward the rear, enhancing the outdoor space. A basement with 9-foot ceilings and laminate flooring provides storage and potential for future finishing. A wonderful combination of spacious interiors, thoughtful upgrades, and a park-facing setting.
Listed by: Joe Wang, Salesperson, RE/MAX IMPERIAL REALTY INC.

Home facts and features

Price details
List Price
Gross Taxes for 2026
$8,796
Home facts
Bedrooms
4
Full Bathrooms
4
Parking Spaces
4
Parking Details
Private
Property Type
House
Lot Size
38 ft x 112 ft (4256 ft²)
Depth
112.0
Frontage
38.0
Year Built
6 - 15 yrs old
Exterior Finish
Stone, Brick
Heating Type
Forced Air, Gas
Cooling
Central Air
Basement Details
Partially Finished
Features
Patio
Community
Agent details
Primary Agent
Joe Wang
Primary Broker
RE/MAX IMPERIAL REALTY INC.
Listing details
Days on REW
1 Day
MLS® Number
W13847952
Source
Toronto Real Estate Board
Is this your listing? Help it to stand out.

Mortgage Calculator

Estimated Payments
Purchase Price
Mortgage Total
Down Payment
Amortization
25 Years
Interest Rate
3.99%

Connect with our mortgage partner

Frank Mortgage

Frank Mortgage

Canada's No Fee Mortgage Marketplace

Online mortgage broker offering quick and simple access to Canada's top lenders – compare rates and complete your mortgage in a secure online environment

Connect with a mortgage expert

The displayed rates are provided as guidance only, are not guaranteed, or are to be considered an approval of credit. Approval will be based solely on your personal situation. You are encouraged to speak with a Mortgage Professional for the most accurate information and to determine your eligibility.

Property Insights

Trafalgar Ridge Montessori School
  • Private
  • PS - 3
St Andrew Catholic School
  • Catholic
  • JK - 8
Holy Trinity Catholic Secondary School
  • Catholic
  • 9 - 12
Oodenawi Public School
  • Public
  • JK - 8
Post's Corners Public School
  • Public
  • JK - 8
Our Lady of Peace School
  • Catholic
  • JK - 8
King's Christian Collegiate
  • Private
  • 9 - 12
River Oaks Public School
  • Public
  • JK - 8
Iroquois Ridge High School
  • Public
  • 9 - 12
Munn's Public School
  • Public
  • 1 - 8
School catchments and distances are intended to be used as reference only. To verify enrolment eligibility for a property, contact the school directly.Report Incorrect Info
Listing data is subject to copyright, disclaimer, and additional requirements from the data provider. See our Terms of Use for terms applicable to this listing. Listing data was last updated on 2026-10-01.
We use cookies and other technologies for functionality, security, and to provide you with a personalized experience on our online services. By continuing to use our online services, you agree to our Privacy Policy and Terms of Use. For information on how to adjust your privacy settings, visit our Cookie Policy.
Dismiss

