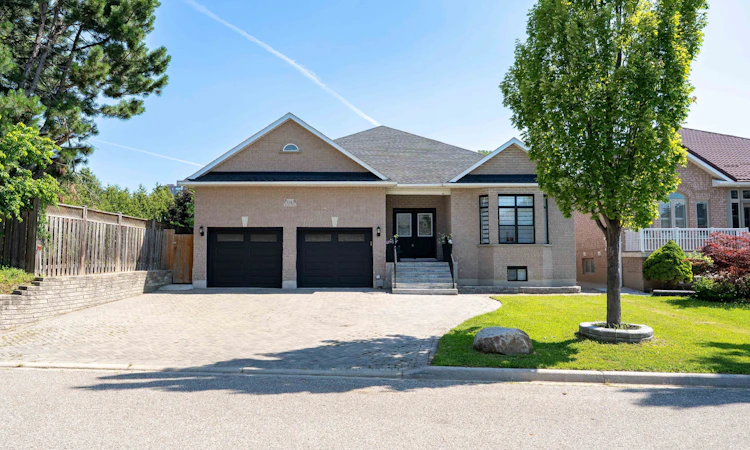
For Sale: 3163 Rolling Stone Court, Mississauga, ON - REW
Boost your listing
Listing featured. Your listing will be featured on REW.
View featured placement
$1,999,999
4 + 3 bd 6 ba 2500 - 3000 sf House

3163 Rolling Stone CourtMississauga, ON, L5B 4G5

Fairview
  • 4 + 3 Bed
  • 6 Bath
  • 2500 - 3000 Sqft
  • House

About this home

Welcome to this truly exceptional custom-built residence, offered for sale for the very first time. Nestled on a premium 55' x 150' lot on one of Mississauga's most desirable quiet dead-end courts, this remarkable home offers outstanding privacy, minimal traffic, and abundant street parking. Boasting over 5,600sqf of living space with approximately 2,850sqft. on the main level plus an additional 2,760sqft. finished basement, this meticulously maintained home has been extensively updated with approximately $250,000 in premium renovations. The thoughtfully designed layout features 4 bedrooms, 4 bathrooms, including 2 primary suites with walk-in closets, and 9' ceilings throughout. The finished basement offers 3 additional bedrooms, 2 full bathrooms, a full kitchen, separate laundry & a separate entrance, making it ideal for multi-generational living or extended family. Recent upgrades include a new kitchen, renovated bathrooms, flooring, lighting, paint, interior doors & hardware, owned furnace & A/C, tankless water heater, 200-amp electrical service, new main floor washer & dryer, refrigerator, and zebra blackout blinds. Enjoy your private backyard oasis featuring a saltwater pool with a new liner, custom telescoping pool dome, hot tub, and natural gas BBQ hookup. Additional highlights include a heated driveway, parking for approximately 5 vehicles, and an oversized insulated garage with 9' doors, high ceilings, and space for 2 large vehicles. Conveniently located minutes from Cooksville GO Station, Square One, QEW, Hwy 403, parks, schools, transit, and all amenities. A rare opportunity to own a one-of-a-kind custom home that has never before been offered for sale.
Listed by: Mohamed Nasser Nada, Salesperson, RE/MAX WEST REALTY INC.

Home facts and features

Price details
List Price
Gross Taxes for 2026
$12,989
Home facts
Bedrooms
4 + 3
Full Bathrooms
6
Parking Spaces
7
Property Type
House
Lot Size
54 ft x 150 ft (8242 ft²)
Depth
150.0
Frontage
54.95
Exterior Finish
Brick
Heating Type
Forced Air, Gas
Cooling
Central Air
Pool
Inground
Basement Details
Finished, Apartment, Separate Entrance
Features
Cul de Sac/Dead End, Park
Community
Agent details
Primary Agent
Primary Broker
RE/MAX WEST REALTY INC.
Listing details
Days on REW
1 Day
MLS® Number
W13579432
Source
Toronto Real Estate Board
Is this your listing? Help it to stand out.

Mortgage Calculator

Estimated Payments
Purchase Price
Mortgage Total
Down Payment
Amortization
25 Years
Interest Rate
3.99%

Connect with our mortgage partner

REW Money

REW Money

REW Money

Connect with a mortgage expert

The displayed rates are provided as guidance only, are not guaranteed, or are to be considered an approval of credit. Approval will be based solely on your personal situation. You are encouraged to speak with a Mortgage Professional for the most accurate information and to determine your eligibility.

Property Insights

St Philip Elementary School
  • Catholic
  • JK - 8
Beacon House International College
  • Private
  • 9 - 12
Chris Hadfield Public School
  • Public
  • JK - 5
Father Daniel Zanon Elementary School
  • Catholic
  • JK - 8
T. L. Kennedy Secondary School
  • Public
  • 9 - 12
Father Michael Goetz Secondary School
  • Catholic
  • 9 - 12
A+ Academy of Advancement - Mississauga
  • Private
  • 9 - 12
Bishop Scalabrini School
  • Catholic
  • JK - 8
Mary Fix Catholic School
  • Catholic
  • JK - 8
Floradale Public School
  • Public
  • JK - 6
School catchments and distances are intended to be used as reference only. To verify enrolment eligibility for a property, contact the school directly.Report Incorrect Info
Listing data is subject to copyright, disclaimer, and additional requirements from the data provider. See our Terms of Use for terms applicable to this listing. Listing data was last updated on 2026-07-17.

