For Sale: 316-50 Mulligan Lane, Wasaga Beach, ON - REW
Boost your listing
Listing featured. Your listing will be featured on REW.
View featured placement
$439,000
2 bd 2 ba 1000 - 1198 sf Apt/Condo

316 - 50 Mulligan LaneWasaga Beach, ON, L9Z 0C5

  • 2 Bed
  • 2 Bath
  • 1000 - 1198 Sqft
  • Apt/Condo

About this home

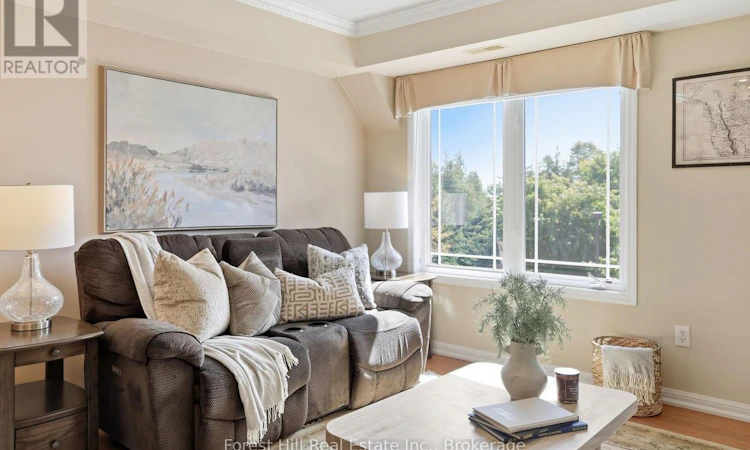
The perfect condo in the beautiful golf course setting of Marlwood Estates. Perched on the southwest corner of the third floor at 50 Mulligan Lane, this bright 2-bedroom, 2-bathroom suite gets sunny natural light throughout the day and has that comfortable, easy feeling the minute you walk in. Unit 316 has been incredibly well cared for and features 1045 square feet of interior living space plus a spacious covered patio perfect for outdoor lounging. The generous kitchen feels more like a house with a large U-shape island with breakfast bar, perfect for hosting loved ones or cooking and baking. The kitchen features full size, stainless steel appliances and tons of storage. Your kitchen is overlooking a formal dining area with full size hosting space. The living room accommodates full size furniture and has double doors outdoor your private balcony where you will enjoy sun all day and evening sunsets. Relax in the large primary bedroom with ample closet space and an ensuite bathroom with linen closet. The second bedroom could also be a den, office or bedroom and has a 3 piece bath next door. Your practical laundry room offers extra storage and even a place to hang and fold laundry. Set within the Marlwood Golf Course community, this is such a great pocket of Wasaga Beach. Mature trees, green space and beautiful walking around the golf course are right outside your door, and the building itself is well cared for with a wonderful community of neighbours. 2 parking spaces and a private storage locker give you plenty of room for golf clubs, bikes, or beach gear. 316 feels nicely tucked away, yet you're only about 5 minutes from major shops, groceries, restaurants and everyday essentials in Wasaga Beach, and approx. 20 min from Barrie.Whether you're looking to downsize, escape the city on weekends or settle into an easy full-time home, this is one of those properties that just feels good - sunny, spacious, peaceful and exceptionally well cared for. (id:63626)
Listed by: SUSAN MURRAY, Salesperson, Forest Hill Real Estate Inc.

Home facts and features

Price details
List Price
Gross Taxes for 2025
$2,434
Strata Maintenance Fees
$662 Monthly
Home facts
Bedrooms
2
Full Bathrooms
2
Parking Spaces
1
Parking Details
No Garage
Property Type
Apt/Condo
Title
Condo/Strata
Exterior Finish
Stone, Vinyl siding
Heating Type
Forced air, Natural gas
Cooling
Central air conditioning
Features
Balcony, Storage - Locker, Wooded area
Appliances
Dishwasher, Dryer, Microwave, Refrigerator, Stove, Washer
Agent details
Primary Agent
SUSAN MURRAY
Primary Broker
Forest Hill Real Estate Inc.
Listing details
Days on REW
1 Day
MLS® Number
S13746706
Source
Canadian Real Estate Association

Is this your listing? Help it to stand out.

Mortgage Calculator

Estimated Payments
Purchase Price
Mortgage Total
Down Payment
Amortization
25 Years
Interest Rate
3.99%

Connect with our mortgage partner

REW Money

REW Money

REW Money

Connect with a mortgage expert

The displayed rates are provided as guidance only, are not guaranteed, or are to be considered an approval of credit. Approval will be based solely on your personal situation. You are encouraged to speak with a Mortgage Professional for the most accurate information and to determine your eligibility.

Property Insights

Birchview Dunes Elementary School
  • Public
  • JK - 8
School catchments and distances are intended to be used as reference only. To verify enrolment eligibility for a property, contact the school directly.Report Incorrect Info
Listing data is subject to copyright, disclaimer, and additional requirements from the data provider. See our Terms of Use for terms applicable to this listing. Listing data was last updated on 2026-09-04.
We use cookies and other technologies for functionality, security, and to provide you with a personalized experience on our online services. By continuing to use our online services, you agree to our Privacy Policy and Terms of Use. For information on how to adjust your privacy settings, visit our Cookie Policy.
Dismiss

