For Sale: 316-1 Jarvis Street, Hamilton, ON - REW
Boost your listing
Listing featured. Your listing will be featured on REW.
View featured placement
$549,000
2 bd 2 ba 726 sf Apt/Condo

1 Jarvis St 316Hamilton, ON, L8R 3J2

Beasley
  • 2 Bed
  • 2 Bath
  • 726 Sqft
  • Apt/Condo

About this home

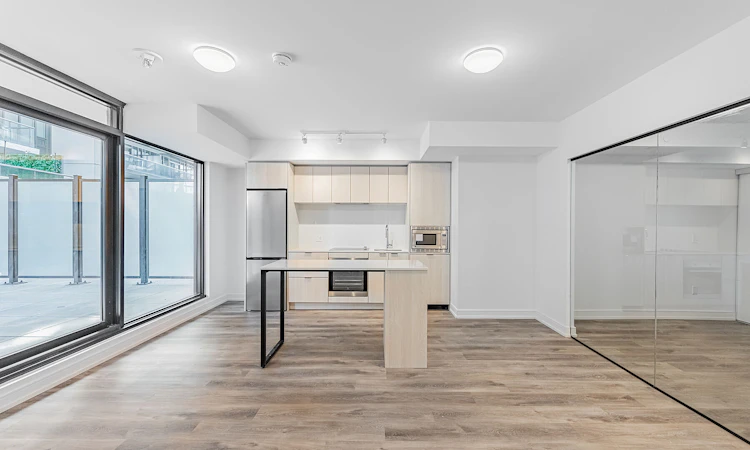
One of the best floor plans in the building, this exceptional 2-bedroom + den, 2-bathroom suite offers a spacious, highly functional layout paired with an expansive private terrace. With 726 sq. ft. of bright interior living space plus an incredible 439 sq. ft. terrace, this home delivers a total of 1,165 sq. ft. of seamless indoor-outdoor living. Thoughtfully designed with upgraded finishes throughout, the suite is anchored by a stylish upgraded kitchen island that serves as both a practical workspace and an inviting centrepiece for entertaining. Floor-to-ceiling windows fill the space with natural light, while the oversized terrace offers a rare extension of the living area — perfect for relaxing, dining, or hosting guests. The suite also includes one parking space and one locker for added convenience. Located in the heart of Hamilton’s exciting transformation, this is an opportunity to be part of one of Canada’s fastest-growing and most vibrant cities. Enjoy exceptional connectivity with quick access to Highway 403, the QEW, the Lincoln M. Alexander Parkway, and the Red Hill Valley Parkway, making travel throughout the GTA effortless. GO Stations and public transit are all within walking distance, offering outstanding convenience for commuters. Modern finishes, generous outdoor space, and an unbeatable location come together in this rare offering in one of Hamilton’s most dynamic communities.
Listed by: Petar Drecun, SOTHEBY`S INTERNATIONAL REALTY CANADA

Home facts and features

Price details
List Price
Gross Taxes for 2025
$4,506
Strata Maintenance Fees
$605 Monthly
Home facts
Bedrooms
2
Full Bathrooms
2
Parking Spaces
1
Property Type
Apt/Condo
Year Built
Built in 2024 (2 yrs old)
Cooling
Central A/C
Features
Breakfast Bar, Exercise Area, Storage Area, Terrace
Amenities
Concierge Services
Community
Agent details
Primary Agent
Primary Broker
SOTHEBY`S INTERNATIONAL REALTY CANADA
Listing details
Days on REW
47 Days
MLS® Number
X13427670
Source
Sotheby's International Realty
Is this your listing? Help it to stand out.

Mortgage Calculator

Estimated Payments
Purchase Price
Mortgage Total
Down Payment
Amortization
25 Years
Interest Rate
3.99%

Connect with our mortgage partner

REW Money

REW Money

REW Money

Connect with a mortgage expert

The displayed rates are provided as guidance only, are not guaranteed, or are to be considered an approval of credit. Approval will be based solely on your personal situation. You are encouraged to speak with a Mortgage Professional for the most accurate information and to determine your eligibility.

Property Insights

Dr. J. Edgar Davey Elementary Public School
  • Public
  • JK - 8
St. Patrick Catholic Elementary School
  • Catholic
  • JK - 8
Southern Ontario Collegiate
  • Private
  • 9 - 12
Bronston Canadian Academy
  • Private
  • K - 12
Queen Victoria Elementary Public School
  • Public
  • JK - 8
Turning Point School
  • Public
  • 9 - 12
St. Brigid Catholic Elementary School
  • Catholic
  • JK - 8
Cathedral High School
  • Catholic
  • 9 - 12
Central Junior Public School
  • Public
  • JK - 5
Central Public School
  • Public
  • JK - 8
School catchments and distances are intended to be used as reference only. To verify enrolment eligibility for a property, contact the school directly.Report Incorrect Info
Listing data is subject to copyright, disclaimer, and additional requirements from the data provider. See our Terms of Use for terms applicable to this listing. Listing data was last updated on 2026-07-26.

