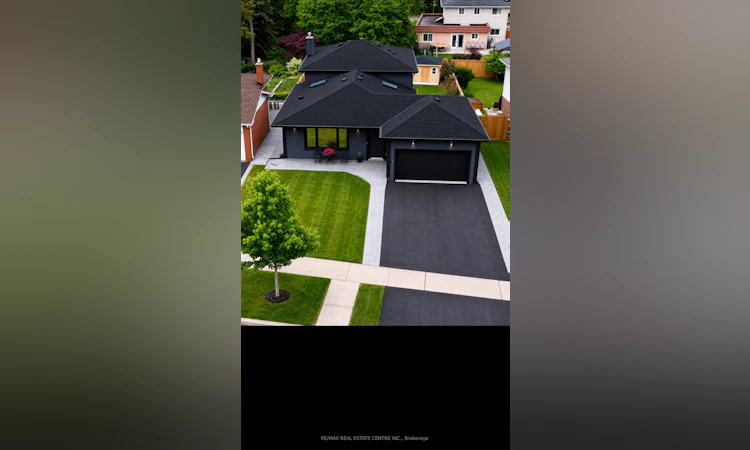
For Sale: 3158 Valmarie Avenue, Mississauga, ON - REW
Boost your listing
Listing featured. Your listing will be featured on REW.
View featured placement
$1,475,000
2 + 2 bd 4 ba 1500 - 2000 sf House

3158 Valmarie AvenueMississauga, ON, L5C 2A2

Erindale
  • 2 + 2 Bed
  • 4 Bath
  • 1500 - 2000 Sqft
  • House

About this home

Welcome to this beautifully updated detached 4-level backsplit in the highly sought-after Erindale Welcome to this beautifully updated detached 4-level backsplit in the highly sought-after Erindale community of Mississauga. Showcasing exceptional craftsmanship and pride of ownership throughout, this move-in-ready home features impressive vaulted ceilings that create a bright and airy atmosphere, along with a stunning custom kitchen designed with quality finishes and a functional layout perfect for everyday living and entertaining. Elegant tile work adds a touch of sophistication, while major upgrades include a high-efficiency furnace, tankless water heater, spray foam insulation, updated electrical, and new plumbing for added comfort and peace of mind. The modern stucco exterior and stamped concrete driveway and walkways provide outstanding curb appeal. Ideally located close to top-rated schools, parks, trails, shopping, public transit, and major highways including the QEW, Hwy 403, and Hwy 401, offering convenient access throughout the GTA. A fantastic opportunity to own a beautifully renovated home in one of Mississauga's most desirable neighbourhoods.
Listed by: Alykhan Nathoo, Broker, RE/MAX REAL ESTATE CENTRE INC.

Home facts and features

Price details
List Price
Gross Taxes for 2025
$8,054
Home facts
Bedrooms
2 + 2
Full Bathrooms
4
Parking Spaces
4
Parking Details
Private
Property Type
House
Lot Size
50 ft x 121 ft (6072 ft²)
Depth
121.45
Frontage
50.0
Exterior Finish
Stucco (Plaster)
Heating Type
Forced Air, Gas
Cooling
Central Air
Basement Details
Unfinished
Community
Agent details
Primary Agent
Primary Broker
RE/MAX REAL ESTATE CENTRE INC.
Listing details
Days on REW
34 Days
Property Views
12
MLS® Number
W13479698
Source
Toronto Real Estate Board
Is this your listing? Help it to stand out.

Mortgage Calculator

Estimated Payments
Purchase Price
Mortgage Total
Down Payment
Amortization
25 Years
Interest Rate
3.99%

Connect with our mortgage partner

REW Money

REW Money

REW Money

Connect with a mortgage expert

The displayed rates are provided as guidance only, are not guaranteed, or are to be considered an approval of credit. Approval will be based solely on your personal situation. You are encouraged to speak with a Mortgage Professional for the most accurate information and to determine your eligibility.

Property Insights

The Woodlands School
  • Public
  • 7 - 12
Springfield Public School
  • Public
  • JK - 6
McBride Avenue Public School
  • Public
  • JK - 6
St Gerard School
  • Catholic
  • JK - 8
St. John XXIII Catholic Elementary School
  • Catholic
  • JK - 8
Ellengale Public School
  • Public
  • JK - 6
St Martin Secondary School
  • Catholic
  • 9 - 12
Hawthorn Public School
  • Public
  • JK - 8
Queenston Drive Public School
  • Public
  • JK - 8
St Jerome School
  • Catholic
  • JK - 8
School catchments and distances are intended to be used as reference only. To verify enrolment eligibility for a property, contact the school directly.Report Incorrect Info
Listing data is subject to copyright, disclaimer, and additional requirements from the data provider. See our Terms of Use for terms applicable to this listing. Listing data was last updated on 2026-07-27.

