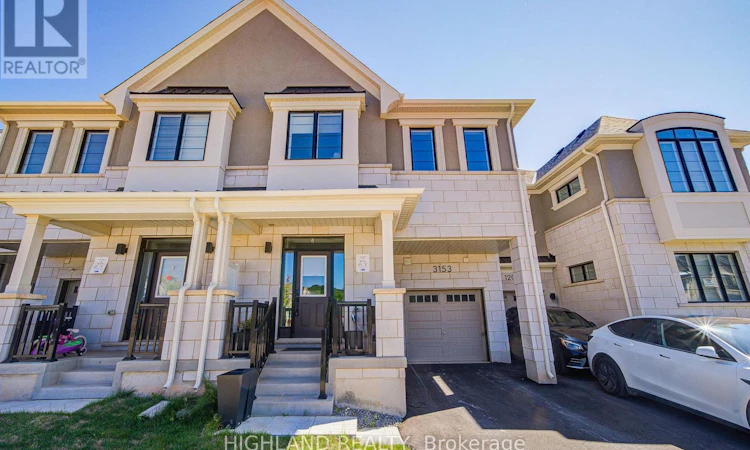
For Sale: 3153 John Mckay Boulevard, Oakville, ON - REW
Boost your listing
Listing featured. Your listing will be featured on REW.
View featured placement
$1,260,000
4 bd 3 ba 2000 - 2499 sf Townhouse

3153 John Mckay BoulevardOakville, ON, L6H 8A8

Rural Oakville
  • 4 Bed
  • 3 Bath
  • 2000 - 2499 Sqft
  • Townhouse

About this home

Welcome to 3153 John Mckay Boulevard, an exceptional townhome in the highly desirable Joshua Meadows community, one of Oakville's newest and most vibrant neighbourhoods. Built by Mattamy Homes, this beautiful home offers over 2,200 sq. ft. of thoughtfully designed living space, enhanced by energy-efficient GeoThermal Technology for year-round comfort and sustainability. The seller invested over $110,000 in premium upgrades, appliances, modern finishes, and thoughtful enhancements throughout the home. This elegant two-storey home features 4 spacious bedrooms, 2.5 bathrooms, and a bright, open-concept layout designed for modern family living. At the heart of the home is a stunning contemporary kitchen, complete with a large centre island and abundant cabinetry. The kitchen flows effortlessly into the spacious dining area and inviting living room, where an elegant electric fireplace and oversized windows fill the space with natural light while offering peaceful views of the backyard. Upstairs, the private primary retreat features a generous walk-in closet and a luxurious 4-piece ensuite. Three additional well-sized bedrooms and a stylish 4-piece main bathroom provide plenty of room for family members or guests. The unfinished basement presents endless possibilities to customize additional living space, whether you envision a recreation room, home gym, media room, or legal secondary suite (subject to approvals).Completing the home is a one-car attached garage with additional driveway parking. Ideally situated just minutes from major highways, top-rated schools, parks, shopping, restaurants, and everyday conveniences, this home combines exceptional comfort, quality craftsmanship, and an unbeatable location. A rare opportunity to own a premium townhome in one of Oakville's most sought-after new communities. (id:63626)
Listed by: HENG TONG, Salesperson, HIGHLAND REALTY

Home facts and features

Price details
List Price
Gross Taxes for 2025
$2,654
Home facts
Bedrooms
4
Full Bathrooms
2
Partial Bathrooms
1
Parking Spaces
2
Parking Details
Attached Garage, Garage
Property Type
Townhouse
Title
Freehold
Exterior Finish
Stone, Stucco
Heating Type
Forced air, Geo Thermal
Cooling
Central air conditioning, Ventilation system
Basement Details
Unfinished,
Features
Carpet Free, Sump Pump
Appliances
Water Heater, Water meter
Community
Agent details
Primary Agent
HENG TONG
Primary Broker
HIGHLAND REALTY
Listing details
Days on REW
1 Day
MLS® Number
W13600706
Source
Canadian Real Estate Association

Is this your listing? Help it to stand out.

Mortgage Calculator

Estimated Payments
Purchase Price
Mortgage Total
Down Payment
Amortization
25 Years
Interest Rate
3.99%

Connect with our mortgage partner

REW Money

REW Money

REW Money

Connect with a mortgage expert

The displayed rates are provided as guidance only, are not guaranteed, or are to be considered an approval of credit. Approval will be based solely on your personal situation. You are encouraged to speak with a Mortgage Professional for the most accurate information and to determine your eligibility.

Property Insights

Joshua Creek Public School
  • Public
  • JK - 8
Fern Hill
  • Private
  • JK - 8
St Marguerite d'Youville Elementary School
  • Catholic
  • JK - 8
Trafalgar Ridge Montessori School
  • Private
  • PS - 3
Iroquois Ridge High School
  • Public
  • 9 - 12
Christ The King Catholic School
  • Catholic
  • JK - 8
Post's Corners Public School
  • Public
  • JK - 8
Glenburnie School Inc
  • Private
  • Pre-K - 8
Sheridan Public School
  • Public
  • JK - 5
St Andrew Catholic School
  • Catholic
  • JK - 8
School catchments and distances are intended to be used as reference only. To verify enrolment eligibility for a property, contact the school directly.Report Incorrect Info
Listing data is subject to copyright, disclaimer, and additional requirements from the data provider. See our Terms of Use for terms applicable to this listing. Listing data was last updated on 2026-07-24.

