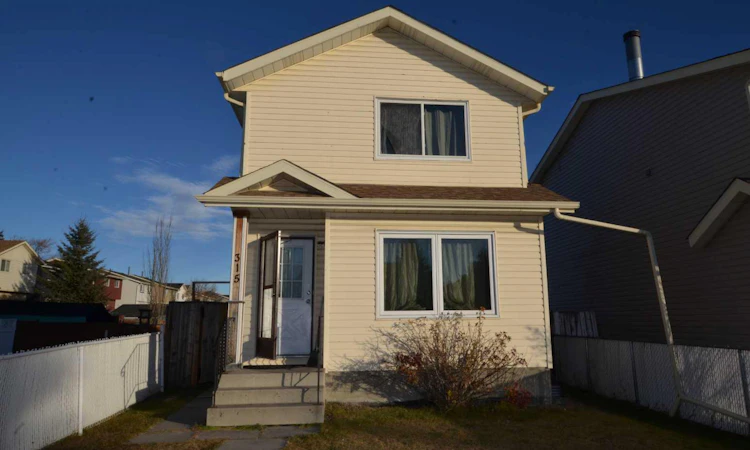
For Sale: 315 Falshire Way NE, Calgary, AB - REW
Boost your listing
Listing featured. Your listing will be featured on REW.
View featured placement
$395,888
4 bd • 3 ba • 1185 sf • House

315 Ne Falshire WayCalgary, AB, T3J 2B3

Falconridge
  • 4 Bed
  • 3 Bath
  • 1185 Sqft
  • House

About this home

POPULAR NUWEST PASADENA MODEL TWO STOREY WITH A QUITE UNIQUE ONE BEDROOM ILLEGAL BASEMENT SUITE.The Main Floor Features a Large Living Room with Dining Room Combination with Hardwood Floor. HUGE NEWER Country Style Kitchen with Eating Area. Lovely Modern Cupboards with Soft Close Feature; QUARTZ COUNTER TOP and Popular Glass & Stone Back Splash; Ceramic Glass top Stove; Vented Microwave Hood Fan. Quartz Counter in 2-Pce Bathroom. Three bedrooms up including Extra Large Primary Bedroom. Two other Spacious Bedrooms and One 4-pce Bathroom with Ceramic Tile Floor and Tub Surround. Enjoy The Convenience of a quite Unique Illegal One Bedroom Basement Suite with walk-in-Closet and big window. Nice Modern White Cupboards with Stainless Steel Sink. Separate Fridge. Tenant Uses a Hotplate. Nice 3-pce bath with One-Piece Shower enclosure plus Ceramic Tiled as well. This Home also features a Large Deck; Older Shed and Children's Play Centre with a Slide. Paved Alley & Off Street FALCONRIDGE IS BLESSED WITH FIVE SCHOOLS PLUS COMMUNITY CENTRE. DON HARTMAN MULTI-SPORTS SPORTSPLEX IS VERY CLOSE. CLOSE TO PRESTIGIOUS CORAL SPRINGS. EASY ACCESS TO STONY TRAIL, MCKNIGHT BOULEVARD, CALGARY INTERNATIONAL AIRPORT ALSO THE TRANS CANADA HIGHWAY VIA 68 STREET. MULTIPLE SHOPPING CHOICES INCLUDING SUNRIDGE MALL ARE JUST MINUTES AWAY ALSO PRARIE WINDS PARK. AN INCREDIBLE ARRAY RESTAURANTS ARE WAITING TO INVIGORATING YOUR TASTE BUDS. CALL YOUR FAVOURITE REALTOR NOW.
Listed by: Horace Rowe, RE/MAX Real Estate (Mountain View)

Home facts and features

Price details
List Price
Home facts
Bedrooms
4
Full Bathrooms
2
Partial Bathrooms
1
Parking Spaces
1
Property Type
House
Lot Size
3100 ft²
Frontage
29.53 sqft
Year Built
Built in 1982 (44 yrs old)
Style
2 Storey
Exterior Finish
Vinyl Siding, Wood Frame
Heating Type
Forced Air, Natural Gas
Basement Details
Full
Features
Deck, In Basement, No Animal Home, Playground, Schools Nearby, Shopping Nearby, Sidewalks, Street Lights
Appliances
Dishwasher, Dryer, Refrigerator, Stove, Washer
Community
Agent details
Primary Agent
Primary Broker
RE/MAX Real Estate (Mountain View)
Listing details
Days on REW
1 Day
MLS® Number
A2358658
Source
Pillar 9
Board
Calgary Real Estate Board
Is this your listing? Help it to stand out.

Mortgage Calculator

provided by REW Digital Ltd
Estimated Payments
Purchase Price
Mortgage Total
Down Payment
Amortization
25 Years
Interest Rate
3.99%

Connect with our mortgage partner

Farzad Behzadi

Farzad Behzadi

RTC Mortgage - Farzad Behzadi

Mortgage advice tailored to your goals. From purchases to renewals and refinances, I simplify the process and find the right fit. English, Persian, Cantonese & Mandarin.

Connect with a mortgage expert

The displayed rates are provided as guidance only, are not guaranteed, or are to be considered an approval of credit. Approval will be based solely on your personal situation. You are encouraged to speak with a Mortgage Professional for the most accurate information and to determine your eligibility.

Property Insights

Grant MacEwan School
  • n/a
  • -
  • In Catchment
Terry Fox School
  • n/a
  • -
  • In Catchment
St. John XXIII School
  • n/a
  • -
  • In Catchment
Our Lady Of Fatima School
  • n/a
  • -
  • In Catchment
Ted Harrison School
  • n/a
  • -
  • In Catchment
Monsignor A. J. Hetherington Elementary School
  • n/a
  • -
  • In Catchment
Falconridge School
  • n/a
  • -
  • In Catchment
Bishop McNally High School
  • n/a
  • -
  • In Catchment
St. John Paul II School
  • n/a
  • -
  • In Catchment
Taradale School
  • n/a
  • -
  • In Catchment
School catchments and distances are intended to be used as reference only. To verify enrolment eligibility for a property, contact the school directly.Report Incorrect Info
Listing data is subject to copyright, disclaimer, and additional requirements from the data provider. See our Terms of Use for terms applicable to this listing. Listing data was last updated on 2026-11-17.
We use cookies and other technologies for functionality, security, and to provide you with a personalized experience on our online services. By continuing to use our online services, you agree to our Privacy Policy and Terms of Use. For information on how to adjust your privacy settings, visit our Cookie Policy.
Dismiss