For Sale: 315 County 20 Road, Loyalist, ON - REW
Boost your listing
Listing featured. Your listing will be featured on REW.
View featured placement
$799,000
3 bd • 2 ba • 2500 - 3000 sf • House

315 County 20 RoadLoyalist, ON, K0H 2H0

  • 3 Bed
  • 2 Bath
  • 2500 - 3000 Sqft
  • House

About this home

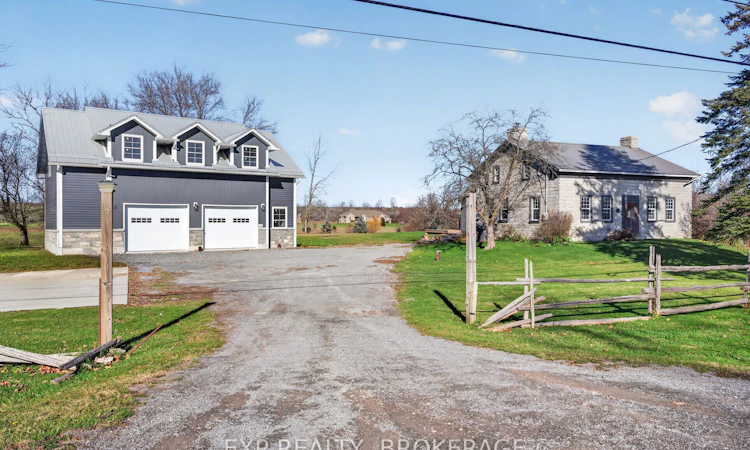
Discover the timeless charm of The Stephen Warner House, circa 1824, a beautifully restored century stone home nestled in the historic area of Wilton. Rich in character and thoughtfully updated for modern living, this exceptional country property seamlessly blends original heritage features with contemporary comforts. Exposed hand-hewn wood beams, original wide-plank red pine floors, two Rumford fireplaces, deep-set windows, and abundant natural light create a warm, inviting atmosphere throughout. The bright, open-concept main floor brings together the kitchen, dining, and living areas, while a separate parlour with a full bathroom offers flexibility as a main-floor primary bedroom, formal dining room, or additional family space. An original hand-hewn staircase leads to the second level, featuring three bedrooms and a full bathroom. Extensive updates provide peace of mind, including updated plumbing, wiring, insulation and septic system, a state-of-the-art geothermal heating system, a steel roof and a new wood stove installed in 2021. Adding even more versatility and value is the oversized garage with a separate apartment above, ideal for extended family, guest accommodations, a home office, or potential additional living space. Set on 1.99 picturesque acres, the property is beautifully framed by mature lilac trees and surrounded by expansive perennial gardens, offering a wonderful sense of privacy and country living. Enjoy the tranquillity of a rural setting while remaining conveniently located just minutes north of Highway 401 and approximately 20 minutes from Kingston. A rare opportunity to own a piece of local history without sacrificing the comforts of modern living.
Listed by: Pierre Nadeau, Broker, EXP REALTY, BROKERAGE

Home facts and features

Price details
List Price
Gross Taxes for 2025
$6,756
Home facts
Bedrooms
3
Full Bathrooms
2
Parking Spaces
6
Parking Details
Private
Property Type
House
Lot Size
174 ft x 496 ft (1.99 acres)
Depth
496.6
Frontage
174.55
Year Built
100 - 2026 yrs old
Exterior Finish
Stone
Heating Type
Forced Air, Ground Source
Cooling
Central Air
Basement Details
Full, Unfinished
Features
Deck, Golf, Greenbelt/Conservation, Lighting, Marina, Park
Agent details
Primary Agent
Primary Broker
EXP REALTY, BROKERAGE
Listing details
Days on REW
3 Days
MLS® Number
X14191168
Source
Toronto Real Estate Board
Is this your listing? Help it to stand out.

Mortgage Calculator

provided by REW Digital Ltd
Estimated Payments
Purchase Price
Mortgage Total
Down Payment
Amortization
25 Years
Interest Rate
3.99%

Connect with our mortgage partner

Frank Mortgage

Frank Mortgage

Canada's No Fee Mortgage Marketplace

Online mortgage broker offering quick and simple access to Canada's top lenders – compare rates and complete your mortgage in a secure online environment

Connect with a mortgage expert

The displayed rates are provided as guidance only, are not guaranteed, or are to be considered an approval of credit. Approval will be based solely on your personal situation. You are encouraged to speak with a Mortgage Professional for the most accurate information and to determine your eligibility.

Property Insights

Odessa Public School
  • Public
  • JK - 8
Ernestown Secondary School
  • Public
  • 9 - 12
School catchments and distances are intended to be used as reference only. To verify enrolment eligibility for a property, contact the school directly.Report Incorrect Info
Listing data is subject to copyright, disclaimer, and additional requirements from the data provider. See our Terms of Use for terms applicable to this listing. Listing data was last updated on 2026-11-20.
We use cookies and other technologies for functionality, security, and to provide you with a personalized experience on our online services. By continuing to use our online services, you agree to our Privacy Policy and Terms of Use. For information on how to adjust your privacy settings, visit our Cookie Policy.
Dismiss