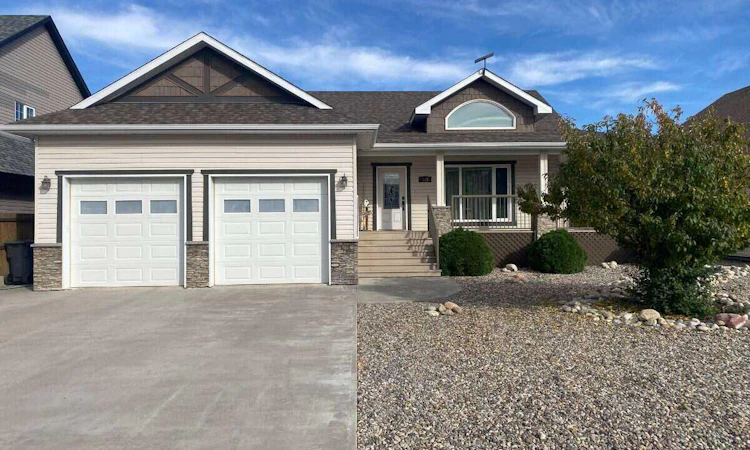
For Sale: 315 Centennial Avenue, Lethbridge, AB - REW
Boost your listing
Listing featured. Your listing will be featured on REW.
View featured placement
$555,000
5 bd • 3 ba • 1250 sf • House

315 Centennial AvenueLethbridge, AB, T0L 1S0

  • 5 Bed
  • 3 Bath
  • 1250 Sqft
  • House

About this home

For more information, please click the "More Information" button. This beautiful and meticulously maintained 5-bedroom, 3-bathroom bungalow home offering generous living space with exceptional storage throughout. With 1,250 sq. ft. of main level living space and a basement of adding another 1,100 sq. ft. on a 7,938 sq. ft. lot, this home combines comfort, functionality, and small-town charm. The house has a west and south facing veranda. The main floor features beautiful hardwood flooring, a spacious maple wood kitchen with black-speckled granite countertops that matches both bathrooms on the main level, a dual oven and new Bosch dishwasher, attractive high-end lighting, a cozy gas fireplace and central vacuum. The five spacious bedrooms and three bathrooms provide convenience, including two bathrooms with built-in storage closets, and the home also features bathroom and laundry-room ventilation. The laundry-room also has a spacious built-in closet. The fully finished basement adds valuable living space with high end carpet flooring, underfloor heating, a spacious wet bar ideal for entertaining, abundant shelving, and convenient under-stair storage. The double garage (23’ x23’) with two separate single doors (8.5’ high), also equipped with underfloor heating, and tons of shelving. The insulated shed with electricity provides a versatile space for storage, hobbies, gardening, or a workshop. Enjoy the established outdoor space featuring apple trees, strawberries, grapes, beautiful flowers, along with a charming gazebo with curtains designed to provide protection from snow and wind and create a comfortable space for outdoor enjoyment through all seasons. Additional features include an on-demand hot water system, an LG washer and dryer combo less than one year old. Located in a welcoming and quaint community, the home is conveniently within walking distance of the local school and spray park and close to the grocery store, post office, three restaurants, and pharmacy. With its spacious layout, finished basement, underfloor heated basement and garage, extensive storage, versatile outbuildings, established garden, and convenient location, this home is truly a rare find.
Listed by: Darya Pfund, Easy List Realty

Home facts and features

Price details
List Price
Home facts
Bedrooms
5
Full Bathrooms
3
Parking Spaces
6
Property Type
House
Lot Size
7938 ft²
Frontage
63.00 sqft
Year Built
Built in 2007 (19 yrs old)
Style
Bungalow
Exterior Finish
Brick, Concrete, Stone, Vinyl Siding, Wood Frame
Heating Type
Central, Fireplace Insert, Forced Air, In Floor, Fireplace(s), Humidity Control, Natural Gas
Basement Details
Full
Features
Awning(s), Breakfast Bar, Ceiling Fan(s), Central Vacuum, Chandelier, Deck, Electric Dryer Hookup, Enclosed, Front Porch, Granite Counters, High Ceilings, Kitchen Island, Lake, Laminate Counters, Laundry Room, Main Level, No Smoking Home, Open Floorplan, Pantry, Park, Patio, Pergola, Playground, Rear Porch, Recessed Lighting, Schools Nearby, Separate Entrance, Shopping Nearby, Side Porch, Sidewalks, Sink, Storage, Street Lights, Sump Pump(s), Tankless Hot Water, Vinyl Windows, Walk-in Closet(s), Washer Hookup, Wet Bar, Wired For Data
Appliances
Built-In Oven, Convection Oven, Dishwasher, Double Oven, Electric Cooktop, Electric Oven, Freezer, Garage Control(s), Humidifier, Microwave, Oven, Range Hood, Refrigerator, Stove, Tankless Water Heater, Warming Drawer, Washer
Agent details
Primary Agent
Primary Broker
Easy List Realty
Listing details
Days on REW
3 Days
MLS® Number
A2350099
Source
Pillar 9
Board
Calgary Real Estate Board
Is this your listing? Help it to stand out.

Mortgage Calculator

Estimated Payments
Purchase Price
Mortgage Total
Down Payment
Amortization
25 Years
Interest Rate
3.99%

Connect with our mortgage partner

Gurkirat Athwal

Gurkirat Athwal

CIBC Mortgage

Mortgages, made clear. Bank-trained underwriting meets real estate expertise — for buyers, owners, and investors alike.

Connect with a mortgage expert

The displayed rates are provided as guidance only, are not guaranteed, or are to be considered an approval of credit. Approval will be based solely on your personal situation. You are encouraged to speak with a Mortgage Professional for the most accurate information and to determine your eligibility.

Property Insights

Noble Central School
  • n/a
  • -
School catchments and distances are intended to be used as reference only. To verify enrolment eligibility for a property, contact the school directly.Report Incorrect Info
Listing data is subject to copyright, disclaimer, and additional requirements from the data provider. See our Terms of Use for terms applicable to this listing. Listing data was last updated on 2026-10-05.
We use cookies and other technologies for functionality, security, and to provide you with a personalized experience on our online services. By continuing to use our online services, you agree to our Privacy Policy and Terms of Use. For information on how to adjust your privacy settings, visit our Cookie Policy.
Dismiss

