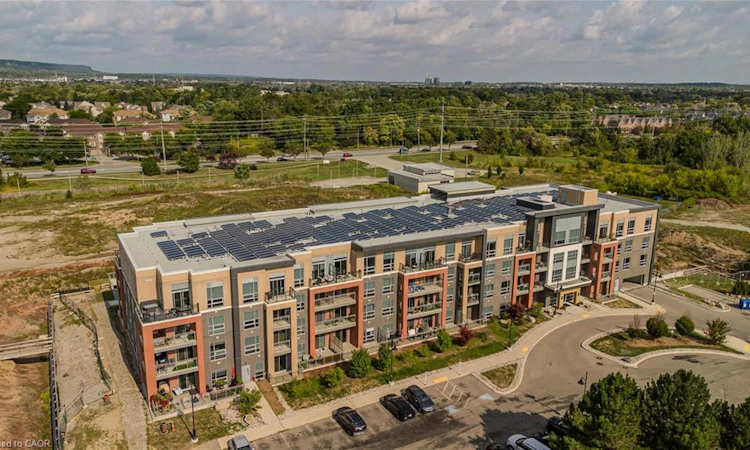
For Sale: 315-4040 Upper Middle Road, Burlington, ON - REW
Boost your listing
Listing featured. Your listing will be featured on REW.
View featured placement
$449,000
2 bd 2 ba 766 sf Apt/Condo
315-4040 Upper Middle Road
Street ViewDirections

315 - 4040 Upper Middle RoadBurlington, ON, L7M 0H2

Palmer
  • 2 Bed
  • 2 Bath
  • 766 Sqft
  • Apt/Condo

About this home

Located in Burlington’s Tansley neighbourhood, this stylish 2-bed, 2-bath condo offers approx. 766 sq. ft. of thoughtfully designed living space, plus a private balcony with tranquil, unobstructed views over surrounding green space. Set within the contemporary ParkCity Condominiums, this move-in-ready suite offers an ideal blend of space, style, and low-maintenance living, close to parks, trails, shopping, dining, transit and major highways. Step inside to a well-planned open-concept layout with modern finishes and an abundance of natural light. The eat-in kitchen features contemporary cabinetry, granite counters, tile backsplash, stainless-steel appliances, under-cabinet lighting and a centre island with breakfast bar seating. The kitchen flows seamlessly into the living room, where sliding glass doors open to the private balcony—an ideal spot for morning coffee or unwinding while enjoying the expansive views. The spacious bedroom features a large window overlooking the green space and convenient access to the 4-pc bath. A second bedroom adds valuable flexibility and is ideal for a home office, dining area, reading room or guest space. A 2nd bathroom and in-suite laundry add everyday convenience. The floor plan includes a 41 sq. ft. balcony in addition to the interior living space. Complete with underground parking and a storage locker, this condo is an excellent opportunity for first-time buyers, professionals, downsizers or investors seeking modern living in a well-connected Burlington location.
Listed by: Cathy Rocca, Royal LePage Burloak Real Estate Services

Home facts and features

Price details
List Price
Gross Taxes for 2026
$2,528
Strata Maintenance Fees
$785 Monthly
Home facts
Bedrooms
2
Full Bathrooms
1
Partial Bathrooms
1
Parking Spaces
1
Property Type
Apt/Condo
Heating Type
Geothermal
Cooling
Central Air
Features
In-suite
Amenities
Elevator(s), Parking, Party Room
Appliances
All Electrical Light Fixtures, Dishwasher, Dryer, Microwave, Refrigerator, Stove, Washer, Window Coverings
Community
Agent details
Primary Agent
Primary Broker
Royal LePage Burloak Real Estate Services
Secondary Agent
Secondary Broker
Royal LePage Burloak Real Estate Services
Listing details
Days on REW
1 Day
MLS® Number
40854756
Source
Information Technology Systems Ontario
Board
Cornerstone Association of REALTORS®
Is this your listing? Help it to stand out.

Mortgage Calculator

Estimated Payments
Purchase Price
Mortgage Total
Down Payment
Amortization
25 Years
Interest Rate
3.99%

Connect with our mortgage partner

REW Money

REW Money

REW Money

Connect with a mortgage expert

The displayed rates are provided as guidance only, are not guaranteed, or are to be considered an approval of credit. Approval will be based solely on your personal situation. You are encouraged to speak with a Mortgage Professional for the most accurate information and to determine your eligibility.

Property Insights

C H Norton Public School
  • Public
  • JK - 8
Florence Meares Public School
  • Public
  • JK - 8
Lester B. Pearson High School
  • Public
  • 9 - 12
Sacred Heart of Jesus Catholic School
  • Catholic
  • JK - 8
Trinity Christian School
  • Private
  • K - 8
Sir Ernest Macmillan Public School
  • Public
  • JK - 8
Canadian Martyrs School
  • Catholic
  • JK - 8
St Timothy School
  • Catholic
  • JK - 8
Charles R. Beaudoin Public School
  • Public
  • JK - 8
Dr Charles Best Public School
  • Public
  • JK - 5
School catchments and distances are intended to be used as reference only. To verify enrolment eligibility for a property, contact the school directly.Report Incorrect Info
Listing data is subject to copyright, disclaimer, and additional requirements from the data provider. See our Terms of Use for terms applicable to this listing. Listing data was last updated on 2026-08-11.
We use cookies and other technologies for functionality, security, and to provide you with a personalized experience on our online services. By continuing to use our online services, you agree to our Privacy Policy and Terms of Use. For information on how to adjust your privacy settings, visit our Cookie Policy.
Dismiss

