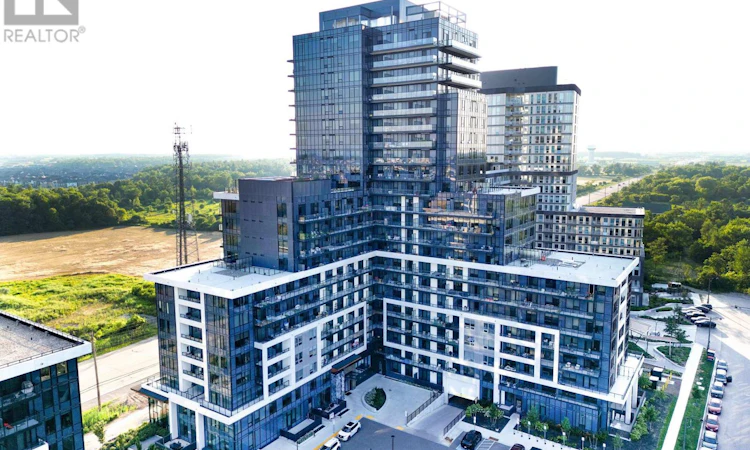
For Sale: 315-3220 William Coltson Avenue, Oakville, ON - REW
Boost your listing
Listing featured. Your listing will be featured on REW.
View featured placement
$429,500
1 bd 1 ba 500 - 598 sf Apt/Condo

315 - 3220 William Coltson AvenueOakville, ON, L6H 7X9

Rural Oakville
  • 1 Bed
  • 1 Bath
  • 500 - 598 Sqft
  • Apt/Condo

About this home

Welcome to this luxurious and beautifully upgraded 1-bedroom condo offering approximately 515 sq. ft. of thoughtfully designed living space plus a spacious 100 sq. ft. private balcony. Perfect for first-time home buyers, professionals, or savvy investors, this stunning suite features a bright open-concept layout with premium laminate flooring throughout and floor-to-ceiling windows that fill the home with natural light. The modern kitchen showcases quartz countertops, a stylish tile backsplash, soft-close cabinetry, an upgraded kitchen sink, and a custom island with a built-in electrical outlet. Enjoy the elegant upgraded bathroom featuring a walk-in glass shower, custom-built TV feature wall with pre-wired TV mount, upgraded LED lighting, geothermal heating and cooling, and keyless entry for modern, energy-efficient living. Boasting over $10,628 in builder upgrades, this move-in-ready home is ideally located with easy access to Downtown Oakville, Highways 407, 401 and 403, GO Transit, Sheridan College, UTM, shopping, restaurants, parks, and everyday amenities. An exceptional opportunity to own a stylish, turnkey condo in one of Oakville's most desirable communities.Beautiful Amenities: Fitness Centre, Exec. Party Room/Entertainment Lounge, Landscaped Rooftop Terrance, Pet Wash Station, Yoga/Movement Room, Co-Working Space. (id:63626)
Listed by: ARUL SIVASUBRAMANIAM, Broker, CENTURY 21 INNOVATIVE REALTY INC.

Home facts and features

Price details
List Price
Gross Taxes for 2026
$2,304
Strata Maintenance Fees
$476 Monthly
Home facts
Bedrooms
1
Full Bathrooms
1
Parking Spaces
1
Parking Details
Underground, Garage
Property Type
Apt/Condo
Title
Condo/Strata
Exterior Finish
Concrete, Brick
Heating Type
Forced air, Natural gas
Cooling
Central air conditioning
Features
Alarm system, Balcony, Carpet Free, Security guard, Security system, Security/Concierge, Smoke Detectors, Storage - Locker
Amenities
Exercise Centre, Visitor Parking
Appliances
Dishwasher, Hood Fan, Microwave, Range, Refrigerator, Whirlpool, Window Coverings
Community
Agent details
Primary Agent
Primary Broker
CENTURY 21 INNOVATIVE REALTY INC.
Listing details
Days on REW
1 Day
MLS® Number
W13570508
Source
Canadian Real Estate Association

Is this your listing? Help it to stand out.

Mortgage Calculator

Estimated Payments
Purchase Price
Mortgage Total
Down Payment
Amortization
25 Years
Interest Rate
3.99%

Connect with our mortgage partner

REW Money

REW Money

REW Money

Connect with a mortgage expert

The displayed rates are provided as guidance only, are not guaranteed, or are to be considered an approval of credit. Approval will be based solely on your personal situation. You are encouraged to speak with a Mortgage Professional for the most accurate information and to determine your eligibility.

Property Insights

Trafalgar Ridge Montessori School
  • Private
  • PS - 3
St Andrew Catholic School
  • Catholic
  • JK - 8
Post's Corners Public School
  • Public
  • JK - 8
Iroquois Ridge High School
  • Public
  • 9 - 12
Joshua Creek Public School
  • Public
  • JK - 8
Holy Trinity Catholic Secondary School
  • Catholic
  • 9 - 12
St Marguerite d'Youville Elementary School
  • Catholic
  • JK - 8
Fern Hill
  • Private
  • JK - 8
Oodenawi Public School
  • Public
  • JK - 8
Sheridan Public School
  • Public
  • JK - 5
School catchments and distances are intended to be used as reference only. To verify enrolment eligibility for a property, contact the school directly.Report Incorrect Info
Listing data is subject to copyright, disclaimer, and additional requirements from the data provider. See our Terms of Use for terms applicable to this listing. Listing data was last updated on 2026-07-17.

