For Sale: 3141 Maple Street, Greater Sudbury, ON - REW
Boost your listing
Listing featured. Your listing will be featured on REW.
View featured placement
$399,900
2 bd 1 ba 700 - 1099 sf House

3141 Maple StreetGreater Sudbury, ON, P3N 1E9

  • 2 Bed
  • 1 Bath
  • 700 - 1099 Sqft
  • House

About this home

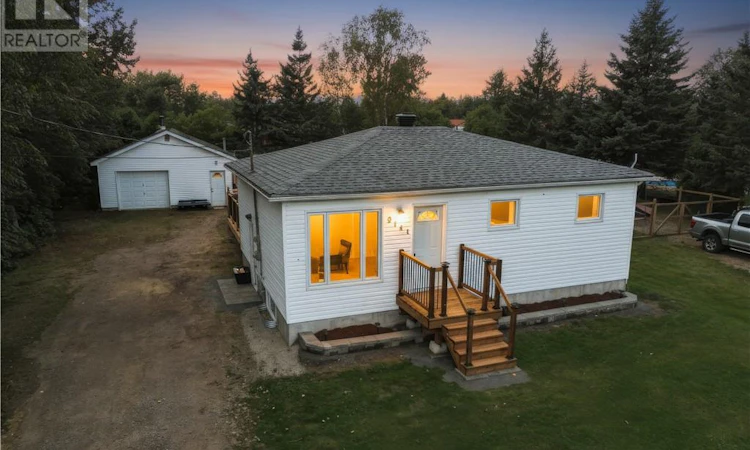
Welcome to your new abode! Nestled in a quiet area of Val Caron, this charming property offers much more than meets the eye. Situated on a spacious double lot with two driveways, and featuring a large heated detached garage, this inviting 2-bedroom home is an excellent opportunity for first-time buyers, downsizers, or anyone looking to enjoy extra outdoor space. Inside, you'll find a bright and welcoming main floor complete with a newly renovated bathroom with in-floor heating, convenient main floor laundry, and a cozy eat-in kitchen with access to the fenced-in backyard. The partially finished basement offers a comfortable rec room that can also serve as a hobby space, home office, or overnight guest area. You'll also appreciate the many important maintenance updates completed for added peace of mind, including new weeping tiles and sump pump (2025), newer 100-amp electrical panel, insulation and vapour barrier in the unfinished section of the basement (2026), as well as a newer deck and front stairs. Outside is where this property truly shines! The expansive backyard is a gardener's delight, featuring five garden boxes, beautiful gardens, a fire pit area, and a fenced section ideal for pets or young children. With so much room to relax, play, garden, and enjoy the outdoors, this property offers a fantastic combination of comfort, functionality, and space. A wonderful opportunity in a peaceful Val Caron location. Minutes from Kalmo Beach, Sunnyside Playground, walking & snowmachine trails! Don't miss your chance to make it yours! (id:63626)
Listed by: JULIE ROBERT, Broker of Record, CENTURY 21 INTEGRITY, BROKERAGE

Home facts and features

Price details
List Price
Home facts
Bedrooms
2
Full Bathrooms
1
Parking Details
Detached Garage, Gravel
Property Type
House
Lot Size
113 ft x 0 ft (132 ft²)
Depth
Frontage
113.0 feet
Title
Freehold
Style
Bungalow
Exterior Finish
Vinyl siding
Heating Type
Forced air
Cooling
Central air conditioning
Basement Details
Full
Agent details
Primary Agent
JULIE ROBERT
Primary Broker
CENTURY 21 INTEGRITY, BROKERAGE
Listing details
Days on REW
1 Day
MLS® Number
2130070
Source
Canadian Real Estate Association
Board
Sudbury Real Estate Board

Is this your listing? Help it to stand out.

Mortgage Calculator

Estimated Payments
Purchase Price
Mortgage Total
Down Payment
Amortization
25 Years
Interest Rate
3.99%

Connect with our mortgage partner

REW Money

REW Money

REW Money

Connect with a mortgage expert

The displayed rates are provided as guidance only, are not guaranteed, or are to be considered an approval of credit. Approval will be based solely on your personal situation. You are encouraged to speak with a Mortgage Professional for the most accurate information and to determine your eligibility.

Property Insights

École publique de la Découverte
  • Public
  • JK - 8
Immaculate Conception Catholic School
  • Catholic
  • JK - 6
É Élém C Jean-Paul II
  • Catholic
  • JK - 8
Confederation Secondary School
  • Public
  • 9 - 12
l'Horizon
  • Catholic
  • JK - 12
Pinecrest Public School
  • Public
  • 6 - 8
É Sép Saint-Joseph
  • Catholic
  • JK - 3
Notre-Dame School
  • Catholic
  • JK - 8
Bishop Alexander Carter Catholic Secondary School
  • Catholic
  • 9 - 12
É Sép Sainte-Thérèse
  • Catholic
  • 4 - 8
School catchments and distances are intended to be used as reference only. To verify enrolment eligibility for a property, contact the school directly.Report Incorrect Info
Listing data is subject to copyright, disclaimer, and additional requirements from the data provider. See our Terms of Use for terms applicable to this listing. Listing data was last updated on 2026-08-31.
We use cookies and other technologies for functionality, security, and to provide you with a personalized experience on our online services. By continuing to use our online services, you agree to our Privacy Policy and Terms of Use. For information on how to adjust your privacy settings, visit our Cookie Policy.
Dismiss

