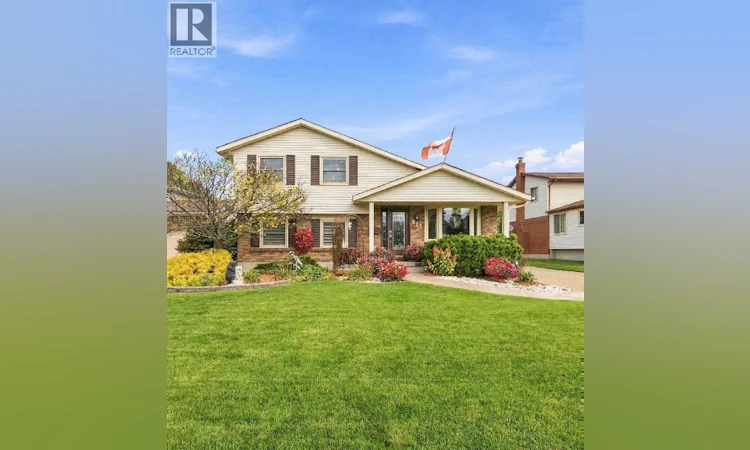
For Sale: 314 Oaklea Court, Sarnia, ON - REW
Boost your listing
Listing featured. Your listing will be featured on REW.
View featured placement
$599,900
3 bd • 3 ba • sf • House

314 Oaklea CourtSarnia, ON, N7S 5Z1

  • 3 Bed
  • 3 Bath
  • Sqft
  • House

About this home

Welcome to this exceptional 3-bedroom, 3-full-bathroom home tucked away on a quiet cul-de-sac in sought-after Sherwood Village. Thoughtfully designed for both everyday living and entertaining, this home offers the perfect blend of comfort, style, and versatility. The heart of the home is the recently updated chef’s kitchen, completed in 2024, offering an inviting space for cooking, gathering, and entertaining. Freshly painted interiors and updated flooring throughout add a modern, move-in-ready feel. The fully finished and self-contained basement granny suite provides incredible flexibility for multigenerational living, extended family, guests, or potential additional income. Complete with a separate entrance and gas fireplace, this private retreat offers both comfort and independence. A heated basement bathroom floor is an added touch of luxury. Step outside and discover your own private backyard oasis. The beautifully constructed 18' x 36' in-ground pool features elegant Roman ends and creates the ultimate setting for summer entertaining, relaxing, and making memories. The underground sprinkler system makes maintaining the grounds a breeze. Whether you're looking for a beautiful family home, space for multigenerational living, or the perfect place to entertain, this home delivers. (id:63626)
Listed by: GRETA STOJCIC, Sales Person, Initia Real Estate (Ontario) Ltd.

Home facts and features

Price details
List Price
Home facts
Bedrooms
3
Full Bathrooms
3
Property Type
House
Depth
143.07
Year Built
Built in 1986 (40 yrs old)
Title
Freehold
Style
4 Level
Exterior Finish
Brick, Aluminum/Vinyl
Heating Type
Forced air, Natural gas, Floor heat, Furnace
Cooling
Central air conditioning
Pool
In Ground Pool
Features
Cul-de-sac, Finished Driveway
Appliances
Cooktop, Dishwasher, Dryer, Freezer, Microwave Range Hood Combo, Stove, Two Refrigerators, Washer
Agent details
Primary Agent
GRETA STOJCIC
Primary Broker
Initia Real Estate (Ontario) Ltd.
Listing details
Days on REW
3 Days
MLS® Number
26024675
Source
Canadian Real Estate Association

Is this your listing? Help it to stand out.

Mortgage Calculator

Estimated Payments
Purchase Price
Mortgage Total
Down Payment
Amortization
25 Years
Interest Rate
3.99%

Connect with our mortgage partner

Frank Mortgage

Frank Mortgage

Canada's No Fee Mortgage Marketplace

Online mortgage broker offering quick and simple access to Canada's top lenders – compare rates and complete your mortgage in a secure online environment

Connect with a mortgage expert

The displayed rates are provided as guidance only, are not guaranteed, or are to be considered an approval of credit. Approval will be based solely on your personal situation. You are encouraged to speak with a Mortgage Professional for the most accurate information and to determine your eligibility.

Property Insights

Lansdowne Public School
  • Public
  • JK - 8
Holy Trinity Catholic School
  • Catholic
  • JK - 8
Queen Elizabeth II School
  • Public
  • JK - 8
High Park Public School
  • Public
  • JK - 8
St. Matthew Catholic School
  • Catholic
  • JK - 8
Saint-François-Xavier School
  • Catholic
  • 7 - 12
Franco-Jeunesse School
  • Public
  • 7 - 12
St Patrick's Catholic Secondary School
  • Catholic
  • 9 - 12
St Anne Catholic School
  • Catholic
  • JK - 8
Hanna Memorial Public School
  • Public
  • JK - 8
School catchments and distances are intended to be used as reference only. To verify enrolment eligibility for a property, contact the school directly.Report Incorrect Info

Cities near Sarnia

    Neighborhoods near Sarnia

      Listing data is subject to copyright, disclaimer, and additional requirements from the data provider. See our Terms of Use for terms applicable to this listing. Listing data was last updated on 2026-10-09.
      We use cookies and other technologies for functionality, security, and to provide you with a personalized experience on our online services. By continuing to use our online services, you agree to our Privacy Policy and Terms of Use. For information on how to adjust your privacy settings, visit our Cookie Policy.
      Dismiss






