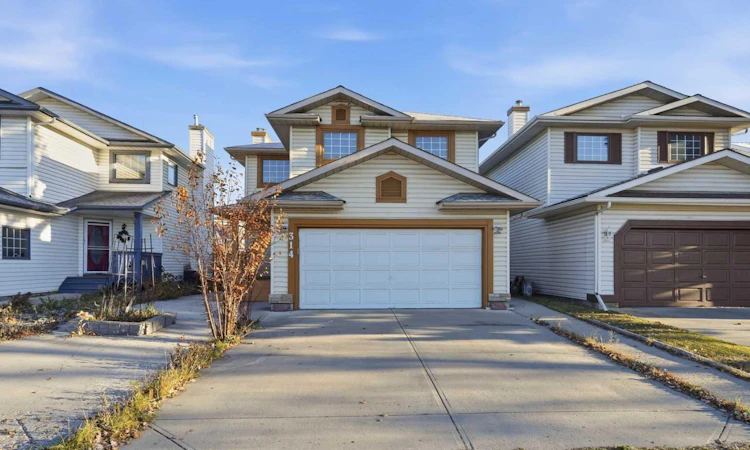
For Sale: 314 Mt Cornwall Circle SE, Calgary, AB - REW
Boost your listing
Listing featured. Your listing will be featured on REW.
View featured placement
$619,888
3 bd • 4 ba • 1702 sf • House

314 Se Mt Cornwall CircleCalgary, AB, T2Z 2J7

McKenzie Lake
  • 3 Bed
  • 4 Bath
  • 1702 Sqft
  • House

About this home

Welcome to this beautifully renovated, original-owner home in the highly sought-after lake community of McKenzie Lake! Extensively renovated throughout all three levels in 2026, this home offers the perfect blend of modern finishes, functional living space, and an incredible family-friendly lifestyle. From the moment you step inside, you'll appreciate the fresh, welcoming feel and thoughtful layout. The bright, open-concept floorplan features luxury vinyl plank throughout, a stunning kitchen with quartz countertops, a large central island, and a convenient corner pantry. The kitchen flows seamlessly into the dining area and inviting family room, where a natural gas fireplace creates the perfect setting for cozy evenings, family gatherings, or entertaining friends. A newer stainless steel range with hood fan and dishwasher (2021) complete the kitchen, while a convenient half bathroom and separate main-floor laundry room add everyday functionality. Upstairs, a spacious bonus room provides the ideal space for family movie nights, a kids' playroom, or a comfortable home office. The primary bedroom offers a private retreat with its own ensuite and dual his-and-hers closets, while two additional bedrooms share a full bathroom. With 3 bedrooms, 2 full bathrooms, and 2 half bathrooms, there's plenty of room for the whole family. The fully developed basement extends your living space with a massive recreation room offering endless possibilities for a games room, home theatre, workout area, or family hangout. Additional closet and storage space, along with a generously sized half bathroom with potential to accommodate a future shower, make this level even more versatile. Outside, enjoy the spacious rear deck, perfect for summer barbecues, entertaining, or simply relaxing while the kids enjoy the backyard. Low-maintenance landscaping means more time enjoying your home and less time worrying about yard work. Major updates include a new roof in 2025 and complete replacement of the original poly-B plumbing with modern PEX throughout, providing added peace of mind. And then there's McKenzie Lake! Full lake privileges offer an exceptional lifestyle with a sandy beach, tennis courts, beach volleyball, an outdoor skating rink, An indoor gymnasium is available as a rentable function space while also featuring pickleball, floor hockey, soccer and volleyball. A boardroom and year-round community events create wonderful opportunities for neighbours and families to connect, stay active, and make lasting memories. Add in quick and easy access to Deerfoot Trail and the shopping, restaurants, and everyday conveniences along 130th Avenue, and you have a location that makes busy family life that much easier. Beautifully updated, lovingly maintained, and located in a community where families can truly put down roots, this is more than just a house; it's a place to call home. Welcome to McKenzie Lake!
Listed by: Drew Hudyma, Century 21 Bravo Realty

Home facts and features

Price details
List Price
Home facts
Bedrooms
3
Full Bathrooms
2
Partial Bathrooms
2
Parking Spaces
6
Property Type
House
Lot Size
3724 ft²
Frontage
35.37 sqft
Year Built
Built in 1993 (33 yrs old)
Style
2 Storey
Exterior Finish
Concrete, Vinyl Siding, Wood Frame
Heating Type
Fireplace(s), Forced Air, Natural Gas
Basement Details
Full
Features
Clubhouse, Deck, Kitchen Island, Lake, Main Level, No Animal Home, No Smoking Home, Open Floorplan, Quartz Counters
Amenities
Game Court Interior, Recreation Facilities, Recreation Room
Appliances
Dishwasher, Dryer, Range, Range Hood, Refrigerator, Washer
Community
Agent details
Primary Agent
Primary Broker
Century 21 Bravo Realty
Secondary Agent
Secondary Broker
Century 21 Bravo Realty
Listing details
Days on REW
1 Day
MLS® Number
A2355200
Source
Pillar 9
Board
Calgary Real Estate Board
Is this your listing? Help it to stand out.

Mortgage Calculator

provided by REW Digital Ltd
Estimated Payments
Purchase Price
Mortgage Total
Down Payment
Amortization
25 Years
Interest Rate
3.99%

Connect with our mortgage partner

Aamir Khalique

Aamir Khalique

Dominion Lending

Found a home you love? Let's get you pre-approved and mortgage-ready so you can shop with confidence and make stronger offers.

Connect with a mortgage expert

The displayed rates are provided as guidance only, are not guaranteed, or are to be considered an approval of credit. Approval will be based solely on your personal situation. You are encouraged to speak with a Mortgage Professional for the most accurate information and to determine your eligibility.

Property Insights

McKenzie Lake School
  • n/a
  • -
  • In Catchment
Blessed Cardinal Newman School
  • n/a
  • -
  • In Catchment
Christ The King Catholic School
  • n/a
  • -
  • In Catchment
Cranston School
  • n/a
  • -
  • In Catchment
Dr. George Stanley School
  • n/a
  • -
  • In Catchment
Midsun School
  • n/a
  • -
  • In Catchment
Fish Creek School
  • n/a
  • -
  • In Catchment
Centennial High School
  • n/a
  • -
  • In Catchment
Our Lady Of The Rosary School
  • n/a
  • -
  • In Catchment
Father James Whelihan
  • n/a
  • -
  • In Catchment
School catchments and distances are intended to be used as reference only. To verify enrolment eligibility for a property, contact the school directly.Report Incorrect Info
Listing data is subject to copyright, disclaimer, and additional requirements from the data provider. See our Terms of Use for terms applicable to this listing. Listing data was last updated on 2026-11-04.
We use cookies and other technologies for functionality, security, and to provide you with a personalized experience on our online services. By continuing to use our online services, you agree to our Privacy Policy and Terms of Use. For information on how to adjust your privacy settings, visit our Cookie Policy.
Dismiss