For Sale: 314 Dyson Road, Pickering, ON - REW
Boost your listing
Listing featured. Your listing will be featured on REW.
View featured placement
$3,400,000
7 bd • 5 ba • 5000 - 99999 sf • House

314 Dyson RoadPickering, ON, L1W 2M9

Rosebank
  • 7 Bed
  • 5 Bath
  • 5000 - 99999 Sqft
  • House

About this home

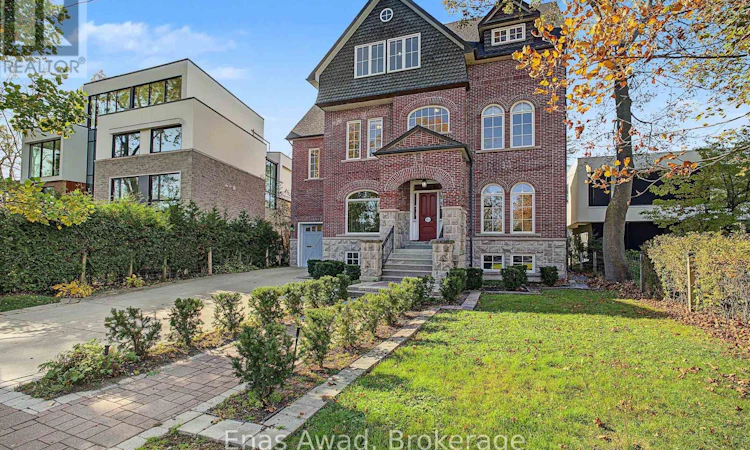
Your classic Toronto dream home reimagined in Pickering. A one-of-a-kind, lovingly crafted reproduction of an Annex/Rosedale home on a ravine lot, with impressive views of Rouge National Urban Park and Lake Ontario. Built in 2004 by a hobbyist builder, imagined as built near 1900 with garage and sunroom extensions, balconies and a picture window added later, reflected in exposed interior brick walls. Have the life you want! Stately, gracious and welcoming: 6,149 sq ft above grade, 7 bedrooms and 5 bathrooms. Spacious rooms for entertaining, gathering family and celebrating in a tranquil setting. Large kitchen with pantry opens to the great room. Cabinetry windows throughout, including basement and garage. Three storeys each with its own balcony and gas fireplace. Two sunroom sanctuaries. Soundproofed interior walls. Quiet flooring. Dual furnace and AC. Central vacuum with four hoses, one for each floor and basement. Generac auxiliary power: 16,000 watts. Pull-through one-car garage with 13-ft ceiling. Lawn irrigation. Five surface parking spaces. Unfinished basement. Brick construction used original signed brick moulds from the historic Toronto Brick Yards, faithfully coloured to match period homes. Classic brick front porch. Copper cladding and downspouts. Wrought iron railings. Limestone caps. Antique front door system. Emtek locks throughout. Architectural design creates an aesthetically pleasing home environment. Main floor is 5 ft above grade, with excellent raised views from all windows. Every room bright and ample. Large basement windows entirely above grade. Ceilings are 10 ft on main and second floors, 9 ft on third. Interior doors are 8 ft high. Set on a quiet cul-de-sac, a refuge from Toronto's bustle with fresh lake breezes. A prime natural setting with a public footpath leading directly to Rouge Beach, Rouge National Urban Park and Petticoat Creek Park. The home blends tranquillity and outdoor adventure. Backing onto Toronto. Walk to TTC and GO Transit. (id:63626)
Listed by: Enas Awad, Broker of Record, Enas Awad

Home facts and features

Price details
List Price
Gross Taxes for 2026
$25,609
Home facts
Bedrooms
7
Full Bathrooms
4
Partial Bathrooms
1
Parking Spaces
6
Parking Details
Garage
Property Type
House
Depth
160.6 feet
Frontage
50.0 feet
Title
Freehold
Exterior Finish
Brick, Stone
Heating Type
Forced air, Natural gas
Cooling
Central air conditioning, Ventilation system
Basement Details
Unfinished, Full
Features
Alarm system, Backs on greenbelt, Canopy, Carpet Free, Conservation/green belt, Cul-de-sac, Dry, Fireplace(s), Flat site, In-Law Suite, Irregular lot size, Level, Lighting, Rolling, Separate Heating Controls, Smoke Detectors
Appliances
Central Vacuum, Dishwasher, Dryer, Garage door opener remote(s), Microwave, Range, Refrigerator, Washer, Water Heater, Water meter
Community
Agent details
Primary Agent
Enas Awad
Primary Broker
Enas Awad
Listing details
Days on REW
1 Day
MLS® Number
E14137490
Source
Canadian Real Estate Association
Board
Niagara Association of REALTORS®
Is this your listing? Help it to stand out.

Mortgage Calculator

provided by REW Digital Ltd
Estimated Payments
Purchase Price
Mortgage Total
Down Payment
Amortization
25 Years
Interest Rate
3.99%

Connect with our mortgage partner

Frank Mortgage

Frank Mortgage

Canada's No Fee Mortgage Marketplace

Online mortgage broker offering quick and simple access to Canada's top lenders – compare rates and complete your mortgage in a secure online environment

Connect with a mortgage expert

The displayed rates are provided as guidance only, are not guaranteed, or are to be considered an approval of credit. Approval will be based solely on your personal situation. You are encouraged to speak with a Mortgage Professional for the most accurate information and to determine your eligibility.

Property Insights

Blaisdale Montessori
  • Private
  • PS - 8
Rosebank Road Public School
  • Public
  • JK - 8
Montessori Learning Centre
  • Private
  • NS - 8
Fairport Beach Public School
  • Public
  • JK - 8
Fr Fenelon Catholic School
  • Catholic
  • JK - 8
Frenchman's Bay Public School
  • Public
  • JK - 8
Elizabeth B Phin Public School
  • Public
  • JK - 8
St Brendan Catholic School
  • Catholic
  • JK - 8
St Monica Catholic School
  • Catholic
  • JK - 8
Dunbarton School
  • Public
  • 9 - 12
School catchments and distances are intended to be used as reference only. To verify enrolment eligibility for a property, contact the school directly.Report Incorrect Info
Listing data is subject to copyright, disclaimer, and additional requirements from the data provider. See our Terms of Use for terms applicable to this listing. Listing data was last updated on 2026-11-02.
We use cookies and other technologies for functionality, security, and to provide you with a personalized experience on our online services. By continuing to use our online services, you agree to our Privacy Policy and Terms of Use. For information on how to adjust your privacy settings, visit our Cookie Policy.
Dismiss