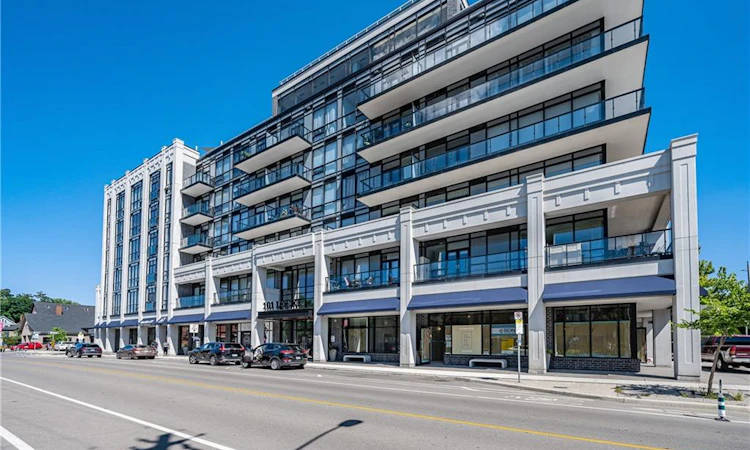
For Sale: 314-101 Locke Street S, Hamilton, ON - REW
Boost your listing
Listing featured. Your listing will be featured on REW.
View featured placement
$549,900
1 bd 2 ba 721 sf Apt/Condo

314 - 101 Locke Street SHamilton, ON, L8P 4A6

Kirkendall
  • 1 Bed
  • 2 Bath
  • 721 Sqft
  • Apt/Condo

About this home

Welcome to this exceptional condominium residence step to Locke St S. This sophisticated 721-sqft suite offers a serene living experience with a thoughtful layout featuring 1 bedroom + den & 2 bathrooms. The east-facing 172 sqft balcony provides a peaceful retreat with city views & privacy. Fabulous custom updates include, built in closets, blinds, lights & hardware. Built in 2019 by Spallacci Homes, this contemporary residence showcases an elegant design with soaring 9-ft ceilings that create an expansive, light-filled space. The unit comes complete with in-suite laundry, one designated underground parking space, & a secure storage locker for added convenience. Located in the sought-after Kirkendall neighborhood, this property boasts an impressive walk score of 97, placing you moments away from shops, local grocers & restaurants. The building's exceptional amenities include a 24-hour fitness center, steam room, bar/lounge, & entertainment area. A welcoming party room features a ping pong table for casual recreation. The stunning rooftop terrace serves as an extension of your living space, equipped with a gas fireplace and bbq facilities - perfect for entertaining friends & family while enjoying city views. Modern conveniences include 24-hour video surveillance, dedicated bike storage, & a pet washing station for four-legged residents. This location offers seamless access to McMaster University, educational institutions, hospitals, parks, Niagara escarpment, Bruce/rail trail & public transportation. Highway 403 connectivity ensures easy commuting, while the surrounding neighborhood provides a perfect blend of urban amenities & residential charm. Whether starting your day with an energizing workout overlooking the cityscape or unwinding with evening refreshments on the rooftop terrace, this residence delivers an unparalleled living experience combining modern luxury with urban convenience in one of Hamilton's most desirable neighborhoods.
Listed by: Julie Maue, Royal LePage State Realty

Home facts and features

Price details
List Price
Gross Taxes for 2026
$6,509
Strata Maintenance Fees
$637 Monthly
Home facts
Bedrooms
1
Full Bathrooms
1
Partial Bathrooms
1
Parking Spaces
1
Property Type
Apt/Condo
Year Built
Built in 2019 (7 yrs old)
Heating Type
Forced Air,Natural Gas
Cooling
Central Air
Features
In-suite, Other
Amenities
Barbecue, Bbqs Permitted, Elevator(s), Fitness Center, Parking, Roof Deck
Appliances
Built-in Microwave, Dishwasher, Dryer, Refrigerator, Stove, Washer
Community
Agent details
Primary Agent
Primary Broker
Royal LePage State Realty
Listing details
Days on REW
36 Days
MLS® Number
40844077
Source
Information Technology Systems Ontario
Board
Cornerstone Association of REALTORS®
Is this your listing? Help it to stand out.

Mortgage Calculator

Estimated Payments
Purchase Price
Mortgage Total
Down Payment
Amortization
25 Years
Interest Rate
3.99%

Connect with our mortgage partner

REW Money

REW Money

REW Money

Connect with a mortgage expert

The displayed rates are provided as guidance only, are not guaranteed, or are to be considered an approval of credit. Approval will be based solely on your personal situation. You are encouraged to speak with a Mortgage Professional for the most accurate information and to determine your eligibility.

Property Insights

Ryerson Middle School
  • Public
  • 6 - 8
St. Joseph Catholic Elementary School
  • Catholic
  • JK - 8
Strathcona Junior Public School
  • Public
  • JK - 5
Earl Kitchener Junior Public School
  • Public
  • JK - 5
Hess Street Junior Public School
  • Public
  • JK - 8
Central Public School
  • Public
  • JK - 8
Central Junior Public School
  • Public
  • JK - 5
Lyons Gate Montessori
  • Private
  • Pre-K - 3
Sir John A Macdonald School
  • Public
  • 9 - 12
Turning Point School
  • Public
  • 9 - 12
School catchments and distances are intended to be used as reference only. To verify enrolment eligibility for a property, contact the school directly.Report Incorrect Info
Listing data is subject to copyright, disclaimer, and additional requirements from the data provider. See our Terms of Use for terms applicable to this listing. Listing data was last updated on 2026-08-05.
We use cookies and other technologies for functionality, security, and to provide you with a personalized experience on our online services. By continuing to use our online services, you agree to our Privacy Policy and Terms of Use. For information on how to adjust your privacy settings, visit our Cookie Policy.
Dismiss

