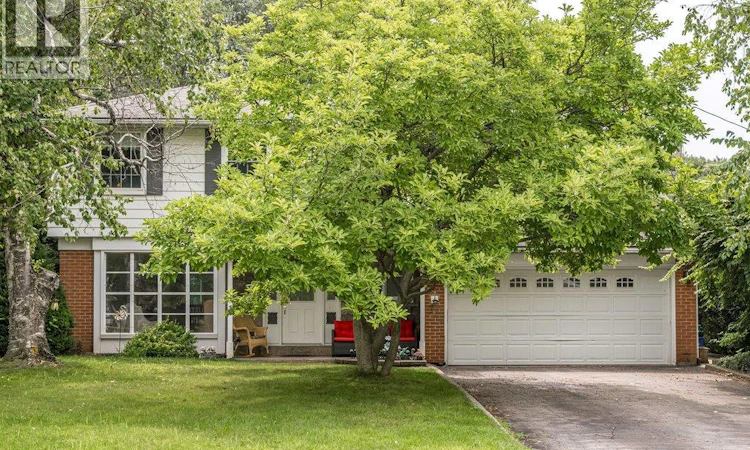
For Sale: 3130 Keswick Court, Burlington, ON - REW
Boost your listing
Listing featured. Your listing will be featured on REW.
View featured placement
$1,049,000
4 bd 3 ba 2971 sf House

3130 Keswick CourtBurlington, ON, L7N 2J8

Roseland
  • 4 Bed
  • 3 Bath
  • 2971 Sqft
  • House

About this home

Welcome to 3130 Keswick Court! Beautiful 4 bedroom, 2.5 bath family home nestled on a quiet court in a great Burlington neighbourhood. With a spacious layout and plenty of potential, this home offers a wonderful opportunity to bring your own vision and personal touches while starting your next chapter. The spacious main floor offers a generous living room and separate dining room, perfect for family gatherings and entertaining. The eat-in kitchen provides plenty of space for everyday family life and overlooks the comfortable family room, creating a welcoming space for everyday living. A convenient main floor powder room and access to the double garage add to the practicality of this level. The upper floor features four bedrooms, including a spacious primary bedroom with ensuite and generous closet space. Three additional bedrooms and a second full bathroom provide plenty of room for family, guests or a home office. The finished lower level offers a large recreation room with plenty of possibilities for movie nights, play space, home gym or additional living area, along with laundry, utility and storage space. Step outside to the backyard and enjoy your own private outdoor retreat, complete with an inviting pool that makes summer entertaining, family fun and relaxing outdoors easy. Enjoy the benefits of a quiet court location in a wonderful family-friendly neighbourhood close to parks, schools, shopping, transit and everyday amenities. A great place to call home in a sought-after Burlington community. (id:63626)
Listed by: Hilary Prins, Salesperson, Royal LePage Burloak Real Estate Services

Home facts and features

Price details
List Price
Gross Taxes for 2026
$6,518
Home facts
Bedrooms
4
Full Bathrooms
2
Partial Bathrooms
1
Parking Spaces
6
Parking Details
Attached Garage
Property Type
House
Depth
Frontage
49.0 feet
Title
Freehold
Exterior Finish
Brick, Aluminum siding
Heating Type
Forced air, Natural gas
Cooling
Central air conditioning
Pool
In Ground Pool
Basement Details
Finished, Full
Community
Agent details
Primary Agent
Hilary Prins
Primary Broker
Royal LePage Burloak Real Estate Services
Listing details
Days on REW
1 Day
MLS® Number
40854830
Source
Canadian Real Estate Association

Is this your listing? Help it to stand out.

Mortgage Calculator

Estimated Payments
Purchase Price
Mortgage Total
Down Payment
Amortization
25 Years
Interest Rate
3.99%

Connect with our mortgage partner

REW Money

REW Money

REW Money

Connect with a mortgage expert

The displayed rates are provided as guidance only, are not guaranteed, or are to be considered an approval of credit. Approval will be based solely on your personal situation. You are encouraged to speak with a Mortgage Professional for the most accurate information and to determine your eligibility.

Property Insights

Tecumseh Public School
  • Public
  • JK - 8
Assumption Roman Catholic Secondary School
  • Catholic
  • 9 - 12
St Paul School
  • Catholic
  • JK - 8
Ryerson Public School
  • Public
  • JK - 6
John T Tuck Public School
  • Public
  • JK - 8
Fairview Glen Montessori
  • Private
  • Pre-K - 6
Sterling North Campus - Hamilton Site
  • Private
  • 3 - 6
St. Gregory the Great Elementary School
  • Catholic
  • JK - 8
Lumen Christi Catholic Elementary School
  • Catholic
  • JK - 8
Tom Thomson Public School
  • Public
  • JK - 6
School catchments and distances are intended to be used as reference only. To verify enrolment eligibility for a property, contact the school directly.Report Incorrect Info
Listing data is subject to copyright, disclaimer, and additional requirements from the data provider. See our Terms of Use for terms applicable to this listing. Listing data was last updated on 2026-08-11.
We use cookies and other technologies for functionality, security, and to provide you with a personalized experience on our online services. By continuing to use our online services, you agree to our Privacy Policy and Terms of Use. For information on how to adjust your privacy settings, visit our Cookie Policy.
Dismiss

