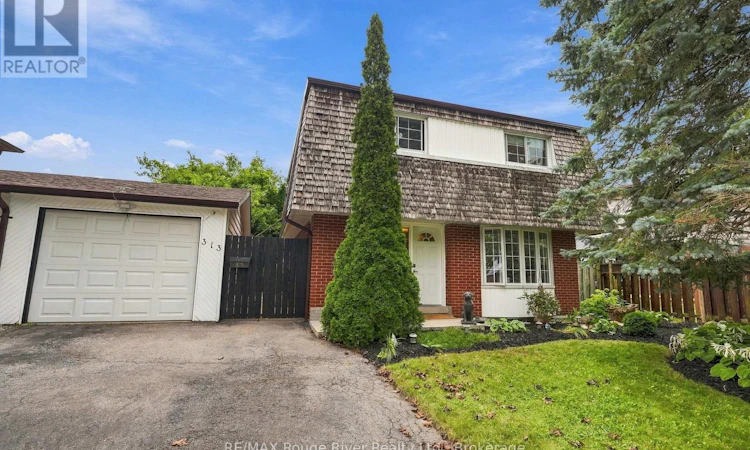
For Sale: 313 Lupin Drive, Whitby, ON - REW
Boost your listing
Listing featured. Your listing will be featured on REW.
View featured placement
$649,900
5 bd 3 ba 1500 - 1999 sf House

313 Lupin DriveWhitby, ON, L1N 1Y5

Downtown Whitby
  • 5 Bed
  • 3 Bath
  • 1500 - 1999 Sqft
  • House

About this home

Welcome to this bright and spacious family home offering comfortable living spaces, generous bedrooms and a newly finished basement complete with an additional bedroom and full bathroom, providing excellent flexibility for a growing family or guests. The main floor features a welcoming living and dining room with beautiful hardwood flooring, a large bay window that fills the space with natural light and elegant pocket doors. The spacious family room is equally inviting, with hardwood floors, a gas fireplace, large windows and sliding glass patio doors providing a walkout to the patio. The bright, well-appointed kitchen features ceramic flooring, updated stainless steel appliances, a backsplash and plenty of cabinetry and storage space. Upstairs, the spacious primary bedroom offers hardwood parquet flooring and a window overlooking the front yard, while three additional bedrooms feature parquet flooring, closets and bright windows with views of the backyard, park or street. Ceiling fans add comfort to select bedrooms. The newly finished basement provides even more living space, including a recreation room with pot lights and a window, a fifth bedroom and a brand new full bathroom featuring unique floor tiling. The lower level also features a convenient laundry room, adding functionality and ease to the home. Outside, enjoy a walkout to the deck with a pergola overlooking the expansive greenspace, along with a detached garage, ample parking and the added convenience of backing onto a school. Ideally located close to schools, shopping, restaurants and everyday amenities, this home offers plenty of space, natural light and a convenient setting for the whole family. Conveniently located close to the GO Train and Highway 401, making commuting and travel throughout the GTA easy and accessible. (id:63626)
Listed by: Lisa Fayle, Salesperson, RE/MAX Rouge River Realty Ltd.

Home facts and features

Price details
List Price
Gross Taxes for 2026
$6,194
Home facts
Bedrooms
5
Full Bathrooms
2
Partial Bathrooms
1
Parking Spaces
5
Parking Details
Garage, Detached Garage
Property Type
House
Lot Size
50 ft x 121 ft (6060 ft²)
Depth
121.2 feet
Frontage
50.0 feet
Title
Freehold
Exterior Finish
Brick
Heating Type
Forced air, Natural gas
Cooling
Central air conditioning
Basement Details
Finished,
Appliances
All, Water Heater, Window Coverings
Community
Agent details
Primary Agent
Lisa Fayle
Primary Broker
RE/MAX Rouge River Realty Ltd.
Listing details
Days on REW
1 Day
MLS® Number
E13792218
Source
Canadian Real Estate Association

Is this your listing? Help it to stand out.

Mortgage Calculator

Estimated Payments
Purchase Price
Mortgage Total
Down Payment
Amortization
25 Years
Interest Rate
3.99%

Connect with our mortgage partner

Frank Mortgage

Frank Mortgage

Canada's No Fee Mortgage Marketplace

Online mortgage broker offering quick and simple access to Canada's top lenders

Connect with a mortgage expert

The displayed rates are provided as guidance only, are not guaranteed, or are to be considered an approval of credit. Approval will be based solely on your personal situation. You are encouraged to speak with a Mortgage Professional for the most accurate information and to determine your eligibility.

Property Insights

Four Winds Montessori School Inc.
  • Private
  • Pre-K - 3
ÉÉC Jean-Paul II
  • Catholic
  • JK - 6
Trafalgar Castle School
  • Private
  • 4 - 12
Kendalwood Montessori
  • Private
  • Pre-K - 8
Sir William Stephenson Public School
  • Public
  • JK - 8
Father Donald MacLellan Catholic Sec Sch Catholic School
  • Catholic
  • 9 - 12
C E Broughton Public School
  • Public
  • JK - 8
Blyth Academy - Whitby
  • Private
  • 9 - 12
Hatch House Montessori
  • Private
  • Pre-K - 8
St Theresa Catholic School
  • Catholic
  • JK - 8
School catchments and distances are intended to be used as reference only. To verify enrolment eligibility for a property, contact the school directly.Report Incorrect Info
Listing data is subject to copyright, disclaimer, and additional requirements from the data provider. See our Terms of Use for terms applicable to this listing. Listing data was last updated on 2026-09-16.
We use cookies and other technologies for functionality, security, and to provide you with a personalized experience on our online services. By continuing to use our online services, you agree to our Privacy Policy and Terms of Use. For information on how to adjust your privacy settings, visit our Cookie Policy.
Dismiss






